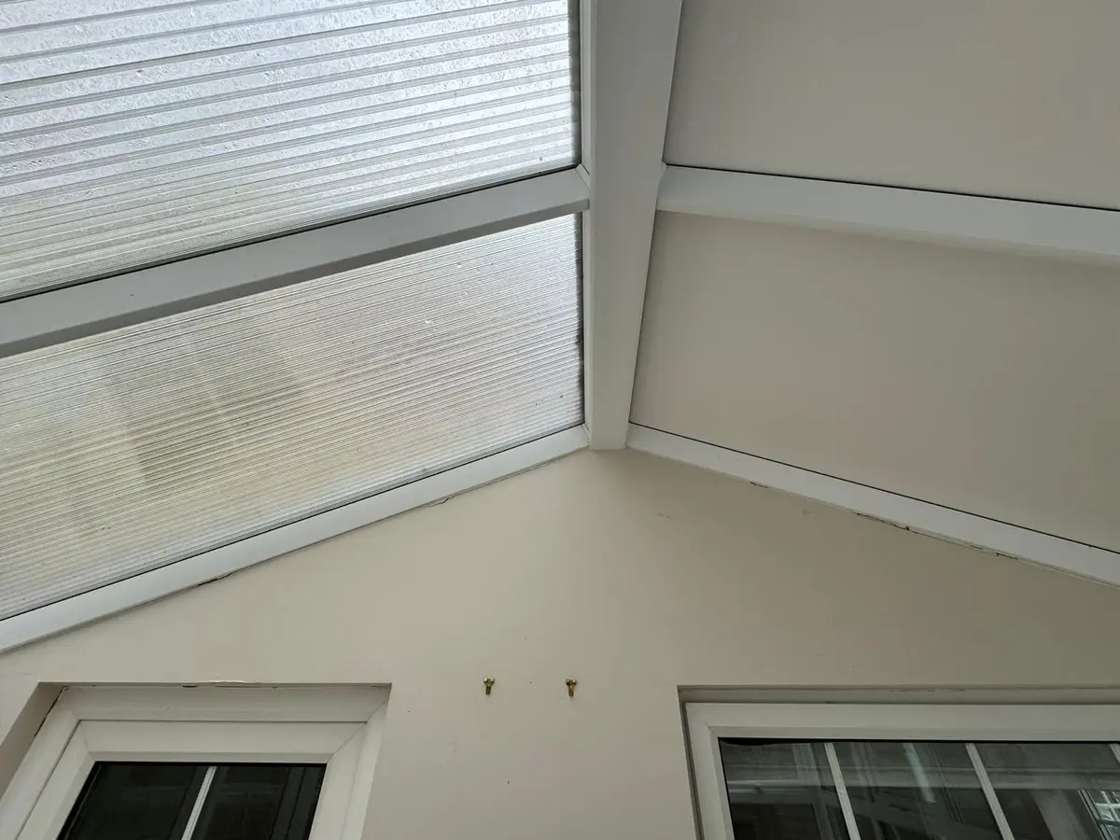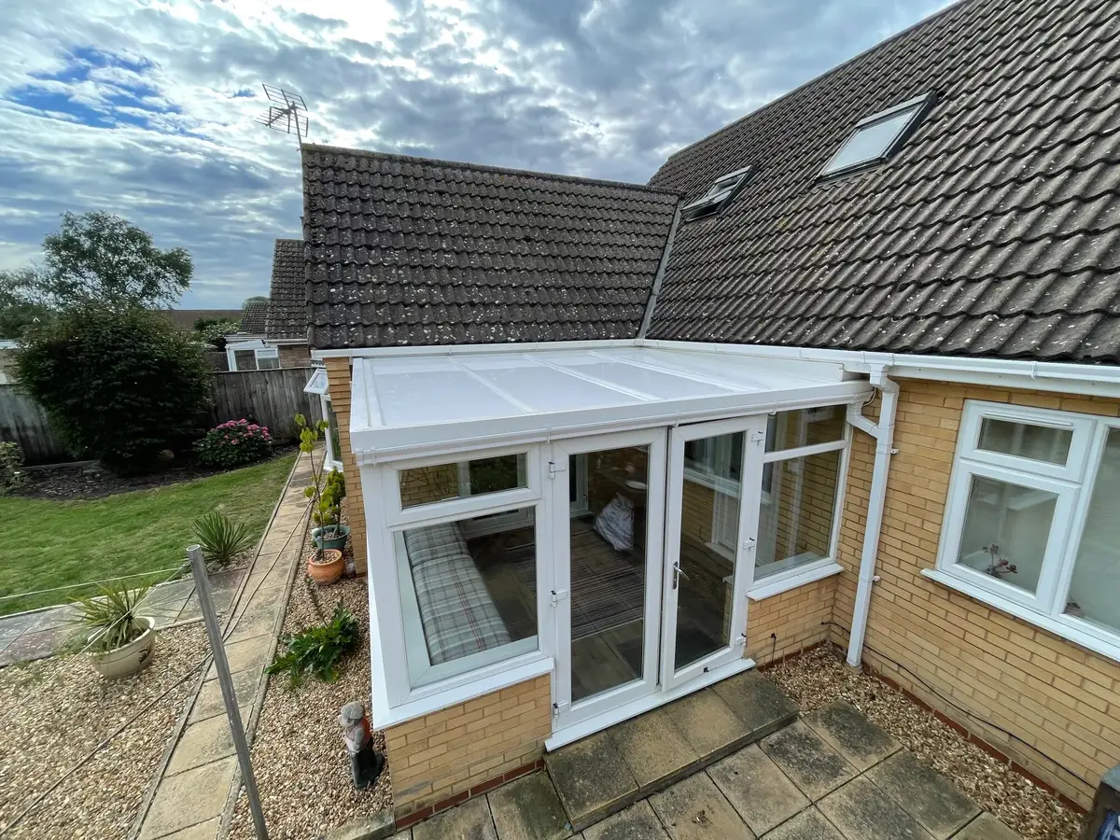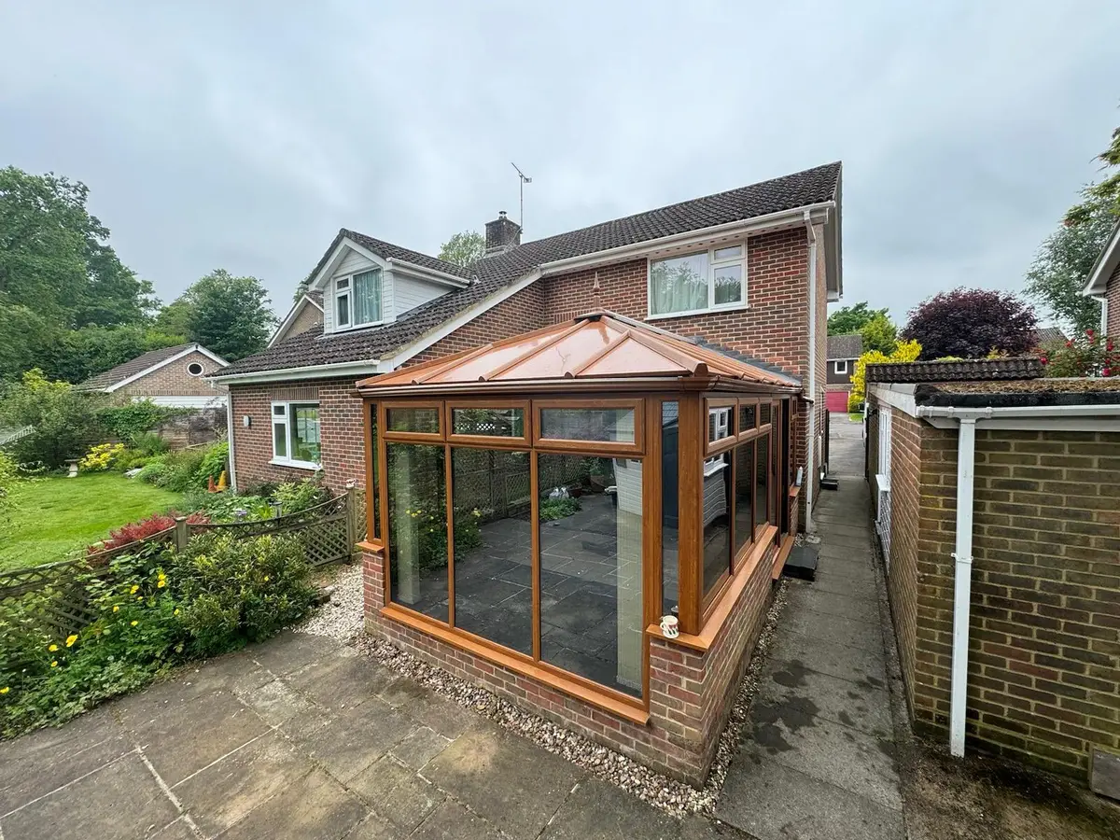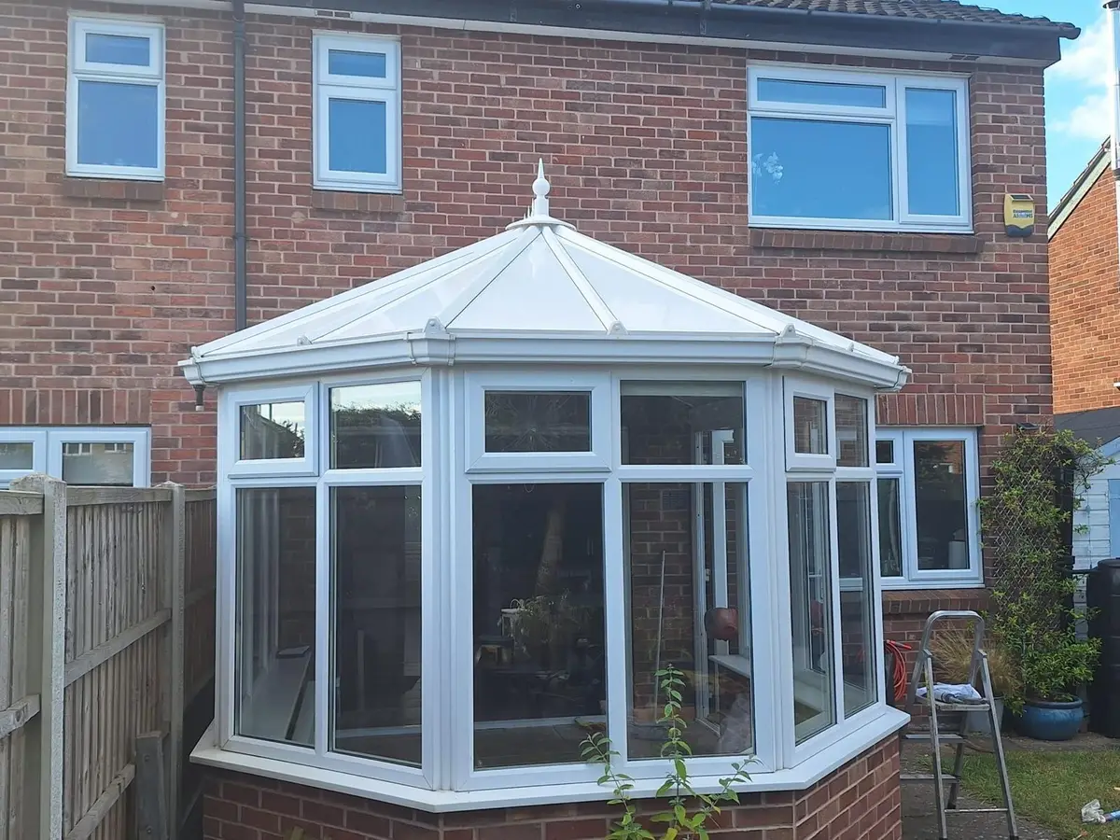
A lean-to conservatory roof is a single slope from the house wall down to the front gutter, which makes it the cheapest and quickest shape to convert to insulated panels. Most lean-to roofs are done in 1 day, and fitted prices start from about £3,000 for a small roof. Our 75 mm panels cut heat loss through the roof by about 80 percent against 16 mm polycarbonate.
How a lean-to roof is put together
A lean-to has no ridge, no hips and no valleys. A wall plate is fixed to the house at the top, a gutter beam runs along the front on top of the window frames, and straight roof bars link the two at regular spacings. The roof covering sits between those bars in long rectangular strips.
The pitch is often shallow, because the top of the roof has to fit below an upstairs window sill or the eaves of the house. Some lean-tos are wide and narrow, running 5 or 6 m along the back of the house but only 2 to 3 m deep. Others are closer to square.
Where the panels go
Each bay between two roof bars takes one panel, cut to run from the wall plate to the gutter in a single piece. Because every bay is a plain rectangle, there are no angled cuts, which is part of why the shape costs the least.
- At the house wall: the top of the panels tucks under a new flashing that is sealed into the brickwork, so water cannot run behind it. This joint causes more lean-to leaks than anything else, so we renew it rather than reuse the old one.
- At the gutter: the panels overhang the gutter beam slightly so rain drops cleanly into the gutter.
- At the sides: the two outer bays finish against end trims, or against a side wall where the lean-to sits between two walls.
On a shallow pitch water moves more slowly off the roof, so good seals under the bar caps and a clear gutter matter more. Panels have no channels or flutes for dirt and moss to collect in, which helps here.
Typical sizes and prices
Most lean-to roofs fall between 8 and 17 m² of roof area. A lean-to is the base shape in our pricing, so the same size roof in any other style costs a little more. The guide prices below are fitted, including removal of the old roof, the building control application and the guarantee.
| Style | Small (0 to 12 m²) | Medium (12 to 25 m²) | Large (25 m² and over) |
|---|---|---|---|
| Lean-to | £3,000 to £3,550 | £3,950 to £4,700 | £5,450 to £6,450 |
A lean-to of 12 m² of roof, for example about 4 m along the house and 3 m down the slope, usually falls in the £3,300 to £3,900 range before extras. Extras are glazed roof lights at £395 each, LED spotlights at £345 and new gutters and fascia at £295. For your own size, use the roof cost calculator.
How long fitting takes
A small or medium lean-to is usually done in 1 day by a team of two. Longer lean-tos across the full width of a house, or roofs where we are renewing the gutters and fascia, can run to a second day. Most single storey lean-tos need no scaffold, because the gutter beam is low enough to work from ladders and platforms.
On the day we protect the room, strip the old sheets or glass from one end, check the bars and wall plate, fit the panels and caps, and finish with the flashing. The old roof is taken away and recycled.
Quirks we check on a lean-to
Height under upstairs windows
Some lean-tos were built so the top of the roof sits only just below an upstairs window. A 75 mm panel with its caps sits higher than thin polycarbonate, so we measure the clearance at survey so the new flashing and caps do not block the sill.
The house wall
If the old flashing was only fixed to the face of the wall with sealant, we cut a proper chase into the mortar joint for the new one. We also look for damp on the house wall inside, as that often points to a failed wall joint.
Long spans
On deep lean-tos the bars can have a long span between the wall plate and the gutter. We check that they are straight and not bowing before we quote, and our guide on whether a frame can take a solid roof explains what we look for.
Lean-tos between two walls
Some lean-tos sit in the gap between the house and a garage, or between two wings of the house, with brick walls at both ends. Those side walls need their own flashings where the outer panels meet them, as well as the one along the back wall. We check the brickwork and mortar at both ends at survey, because a leak at a side wall can look like a roof leak from inside.
Light in a lean-to
A lean-to usually shares one wall with the house, so it relies on its front and side windows for light once the roof goes solid. One or two glazed roof lights set into the roof near the house wall bring light into the back of the room, which is the part that gets darkest. The white inner skin of the panels helps reflect side light back into the room.
Rules for a lean-to conversion
The same rules apply as for any shape. A conservatory stays exempt from building regulations only while at least 75% of the roof and 50% of the walls are translucent, among other conditions, so fitting an insulated roof normally needs building control approval. We agree the specification with building control, apply for you and pass on the completion certificate. Planning permission is not normally needed, as the footprint and height do not change. The building regulations guide covers the detail, and you can compare the other shapes on our conservatory roof panels page.
Questions people ask
Is a lean-to the cheapest conservatory roof to convert?
Yes. With no ridge or hips, every panel is a plain rectangle, so it is the base price in our range. An Edwardian of the same area is about 6 percent more, and a P-shape about 16 percent more.
Can insulated panels go on a shallow lean-to roof?
In most cases, yes. We check the pitch and the clearance under any upstairs windows at survey, and pay extra attention to the seals and gutter on a shallow slope.
What stops a lean-to roof leaking at the house wall?
A new flashing set into a cut in the mortar joint, lapped over the top of the panels. We renew this joint on every lean-to rather than reusing the old one.
How much light will a lean-to lose with a solid roof?
You lose the light from above, but the front and side windows stay. One or two glazed roof lights near the house wall keep the back of the room from feeling dark.