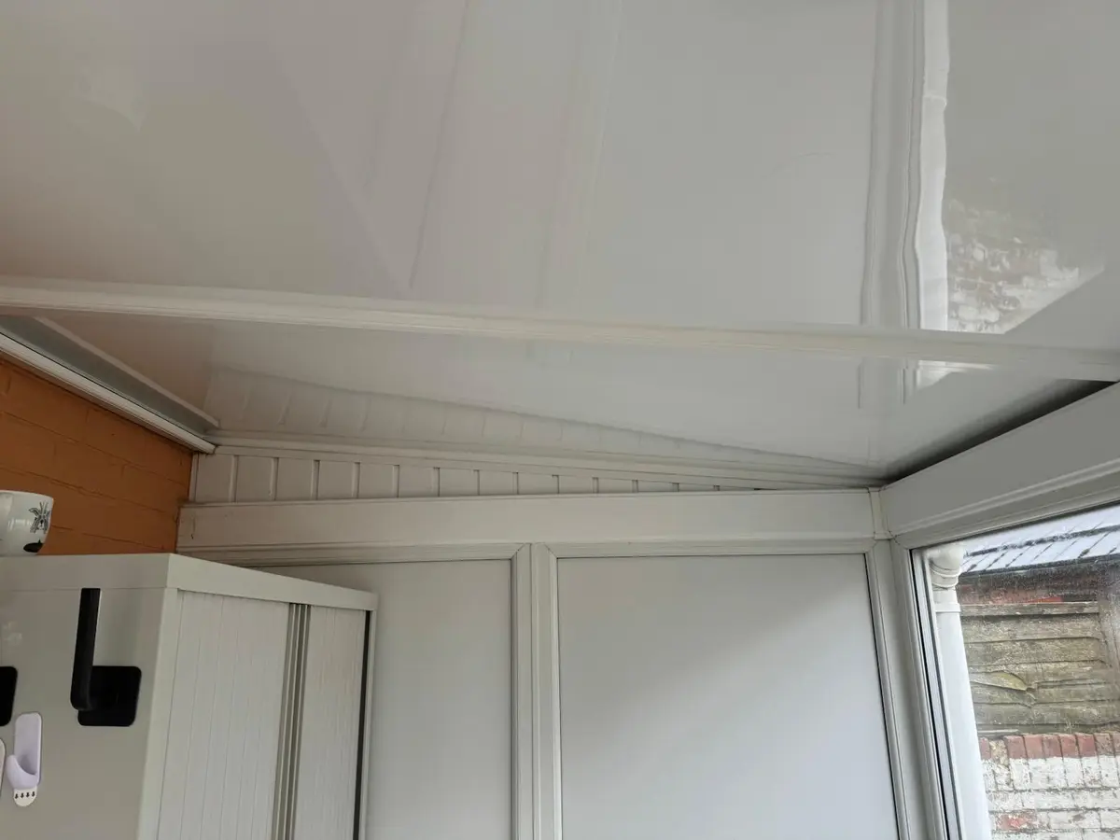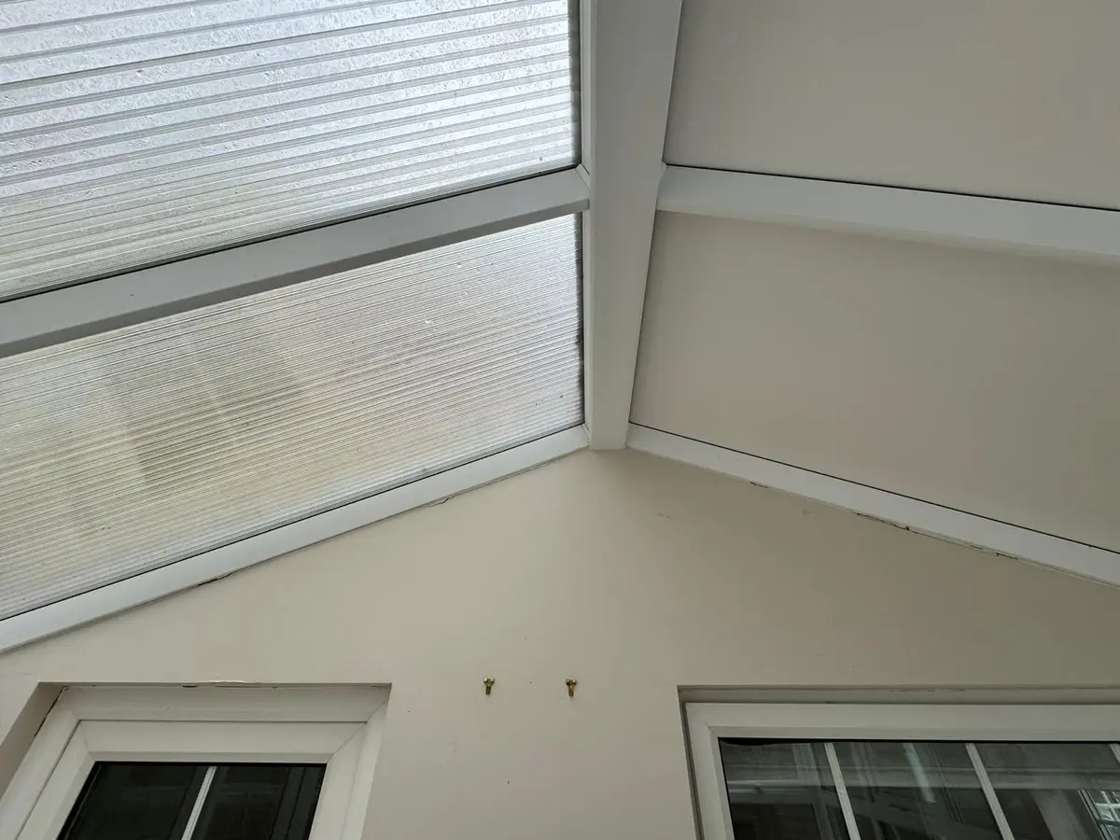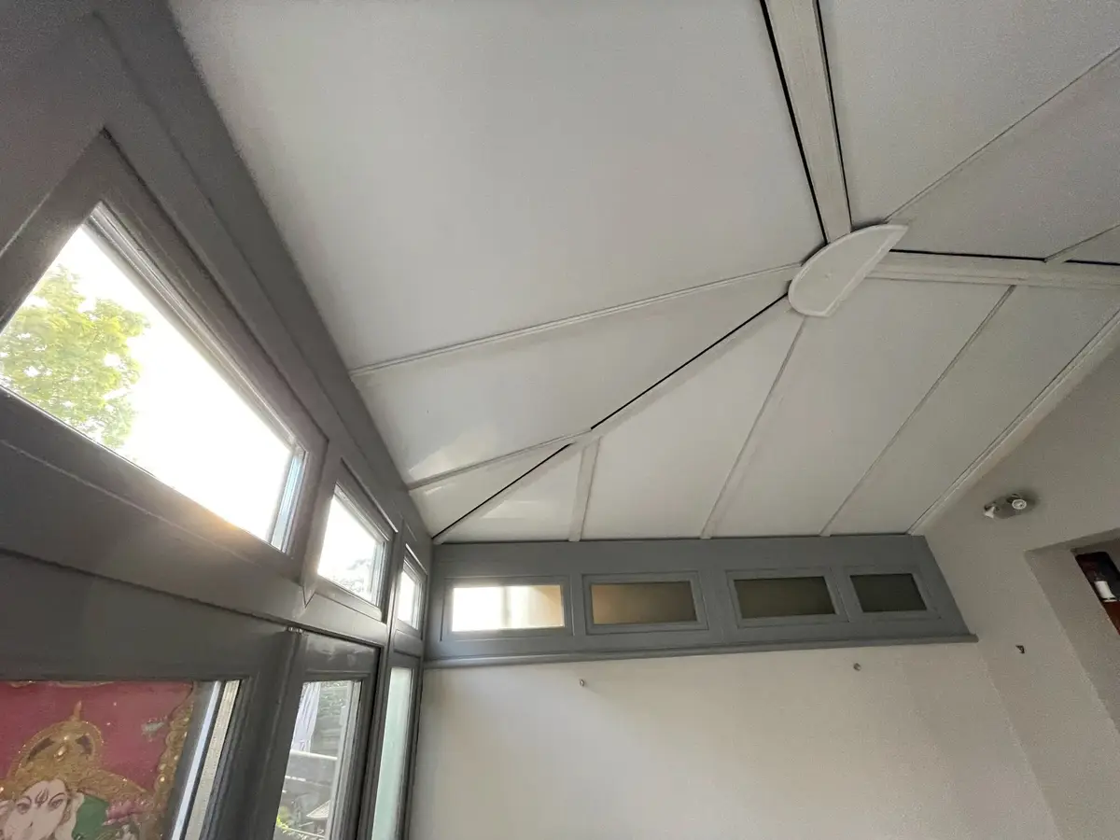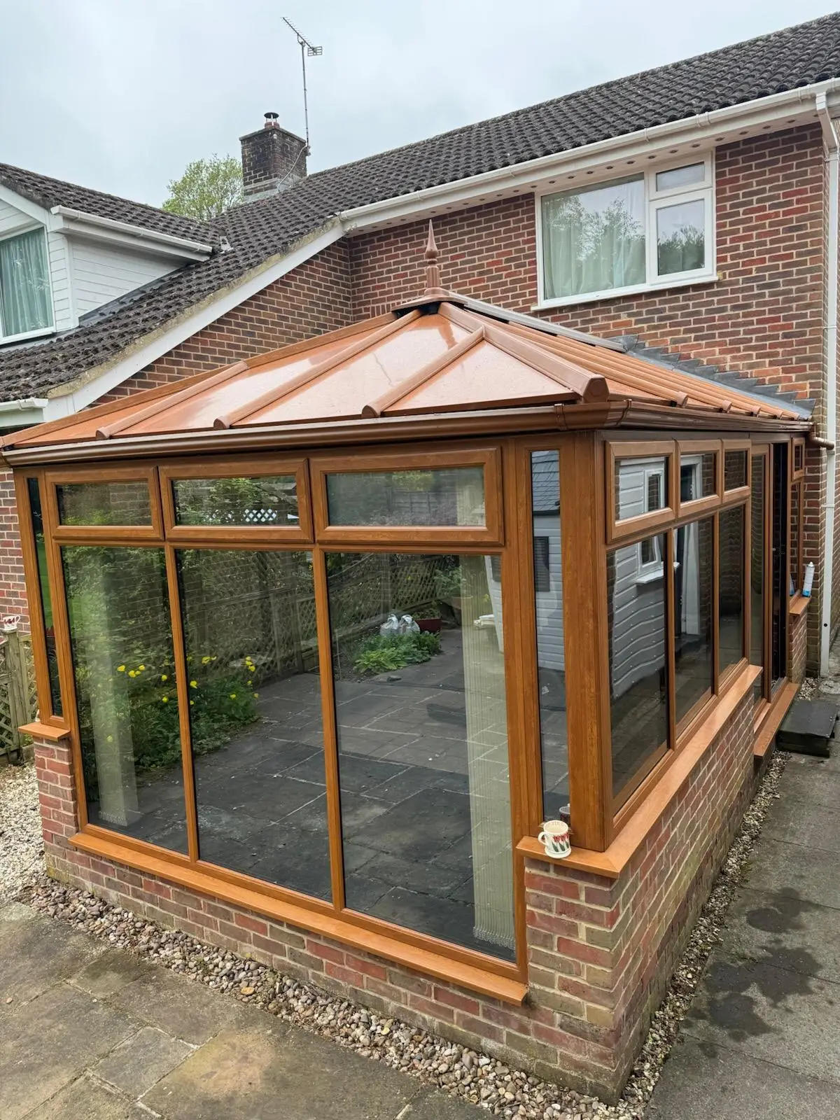
Insulated conservatory roof panels are made-to-measure boards that replace the polycarbonate or glass in your existing roof frame. Ours have two aluminium skins bonded to a 75 mm foam core, giving a U-value of about 0.43 W/m²K. That is roughly 80 percent less heat lost through the roof than 16 mm polycarbonate. Fitted prices start from £3,000 and most homes pay £3,000 to £7,500.
What an insulated roof panel is
Each panel is a sandwich of three layers bonded together under pressure, so it behaves as one stiff board rather than three loose parts. It sits on your existing roof bars in the same place the old sheets or glass units sat. Nothing is fixed under the old roof, because the old roof comes off.
- Outer skin: aluminium, factory coated in the colour you pick. It sheds rain, reflects a good share of the sun and does not yellow like old polycarbonate.
- Core: 75 mm of solid extruded polystyrene foam (XPS). It is closed cell, so it does not soak up water, and it is where almost all of the insulation comes from.
- Inner skin: aluminium finished in white, which becomes your new ceiling. White bounces daylight around the room and needs no plastering or painting.
Why the core is 75 mm thick
The U-value of a panel is worked out from the foam thickness and how well the foam insulates. Our core has a conductivity of 0.034 W/mK, so the sum is 1 divided by (0.14 + 0.075 / 0.034), which gives about 0.43 W/m²K. Many panels on the market are 25 mm to 35 mm thick, and at the same foam quality those work out nearer 0.85 to 1.15. If you want the detail, our guide to choosing a roof panel thickness runs the numbers for each size.
How much heat the panels keep in
Heat loss through a roof is the U-value times the roof area times the temperature difference. The table uses a 12 m² roof with 20°C inside and 0°C outside, which is a normal winter evening in most of the UK.
| Roof now | U-value (W/m²K) | Heat lost through a 12 m² roof |
|---|---|---|
| 16 mm polycarbonate | 2.3 | 552 W |
| 25 mm polycarbonate | 1.6 | 384 W |
| 35 mm polycarbonate | 1.4 | 336 W |
| Glass fitted before 2002 | 2.8 | 672 W |
| Modern low-e roof glass | 1.0 to 1.2 | 240 W to 288 W |
| Our 75 mm insulated panels | 0.43 | 103 W |
Over a whole heating season the gap adds up. England averages about 2,150 heating degree days a year, so a 12 m² roof of 16 mm polycarbonate loses around 1,424 kWh, against about 266 kWh through our panels. If you heated the room all winter, that saving of roughly 1,160 kWh is worth about £305 on electricity at 26.32p per kWh, or about £92 on gas at 7.97p (Ofgem cap, 1 October to 31 December 2026).
How the panels fit into your existing frame
We keep your frames, windows, doors and dwarf walls. Only the roof covering changes, which is why the job is quick and far cheaper than a full replacement roof with a new frame. Most single storey roofs need no scaffold.
- We protect your floor and furniture, then take off the old polycarbonate sheets or glass units, the caps and the old seals.
- We check each roof bar, the ridge and the gutter beam for damage, rot or movement before anything new goes on.
- The panels, cut to the measurements taken at survey, are laid onto the bars and clamped down under new aluminium caps with fresh seals.
- Ridge, hip and edge trims go on, the house wall joint is sealed, and the gutters are cleared or replaced if you ordered new ones.
- The old roof is taken away and recycled, and we tidy up before we leave.
The panels are light enough for most existing uPVC and aluminium frames. We still check yours properly at survey, and our guide on whether your frame can take a solid roof explains what we look for. A small lean-to or Edwardian roof is usually done in 1 day, a medium roof in 1 to 2 days, and a large roof or P-shape in 2 to 3 days.
Colours, roof lights and lighting
The outside can be any RAL colour. Anthracite grey and white are the most popular, and the inside is white as standard. Our page on roof panel colours shows how to match the roof to your frames and house.
Going from a clear roof to an insulated one does make the room less bright, so most people add one or two glazed roof lights at £395 each. LED spotlights set into the inner skin cost £345 and make the room usable on dark evenings.
Sizes and prices
Every roof is made to measure, so the price depends mainly on the roof area and the shape. As a guide, a fitted panel roof works out at £250 to £450 per m² of roof.
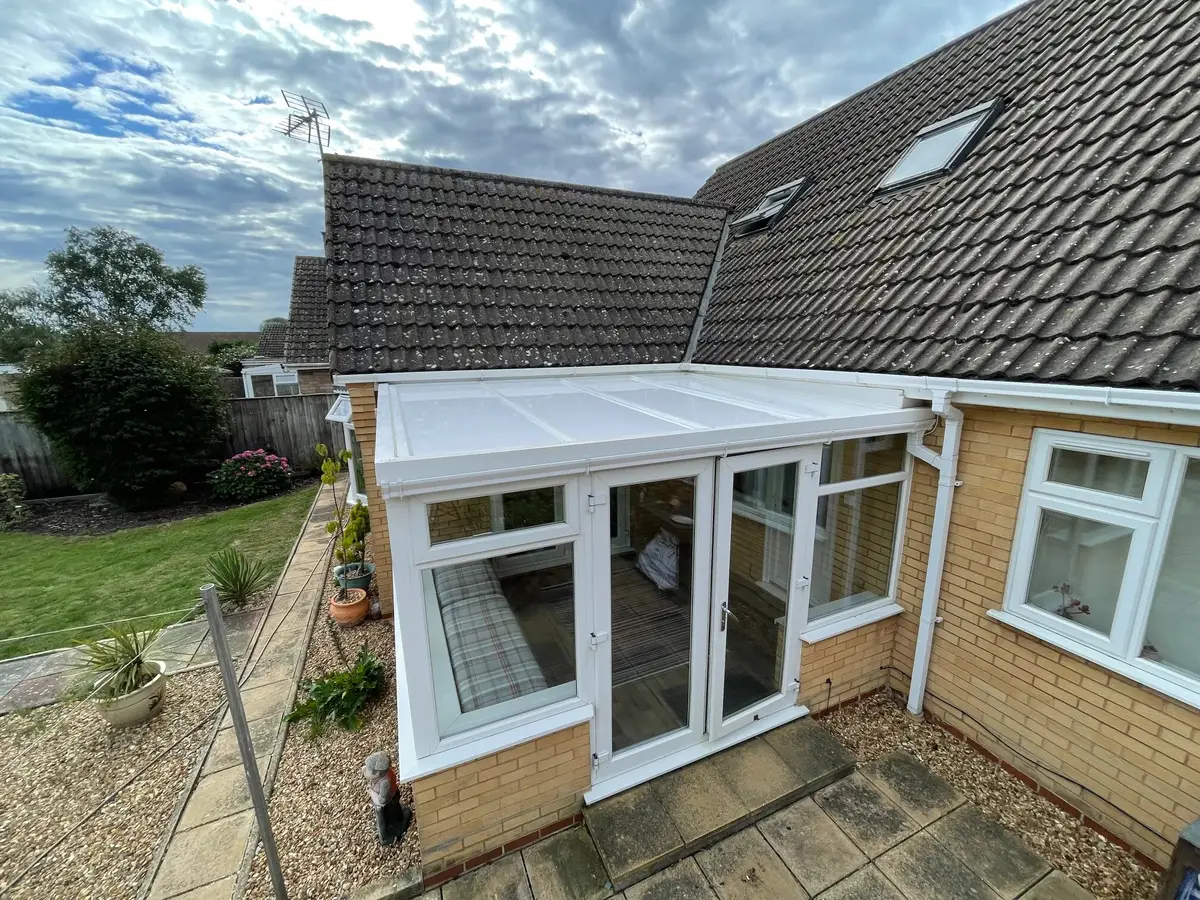 0 to 12 m²
Small conservatory
from£3,000
- Examplea 3 m by 3 m lean-to
- Typical price£3,200 to £3,800
- Fitting time1 day
- Guarantee10 years, insurance backed
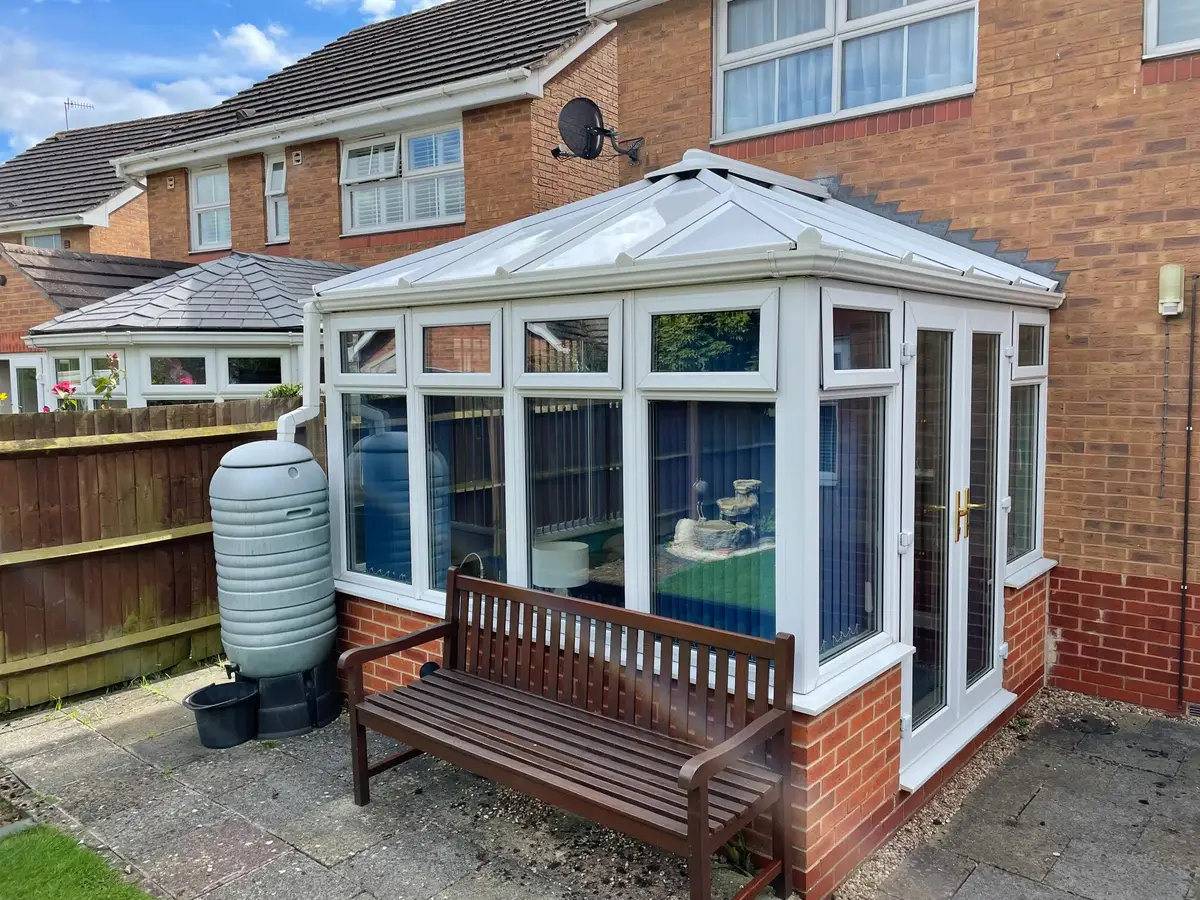 12 to 25 m²
Medium conservatory
from£4,000
- Examplea 4 m by 4 m Edwardian
- Typical price£4,200 to £4,950
- Fitting time1 to 2 days
- Guarantee10 years, insurance backed
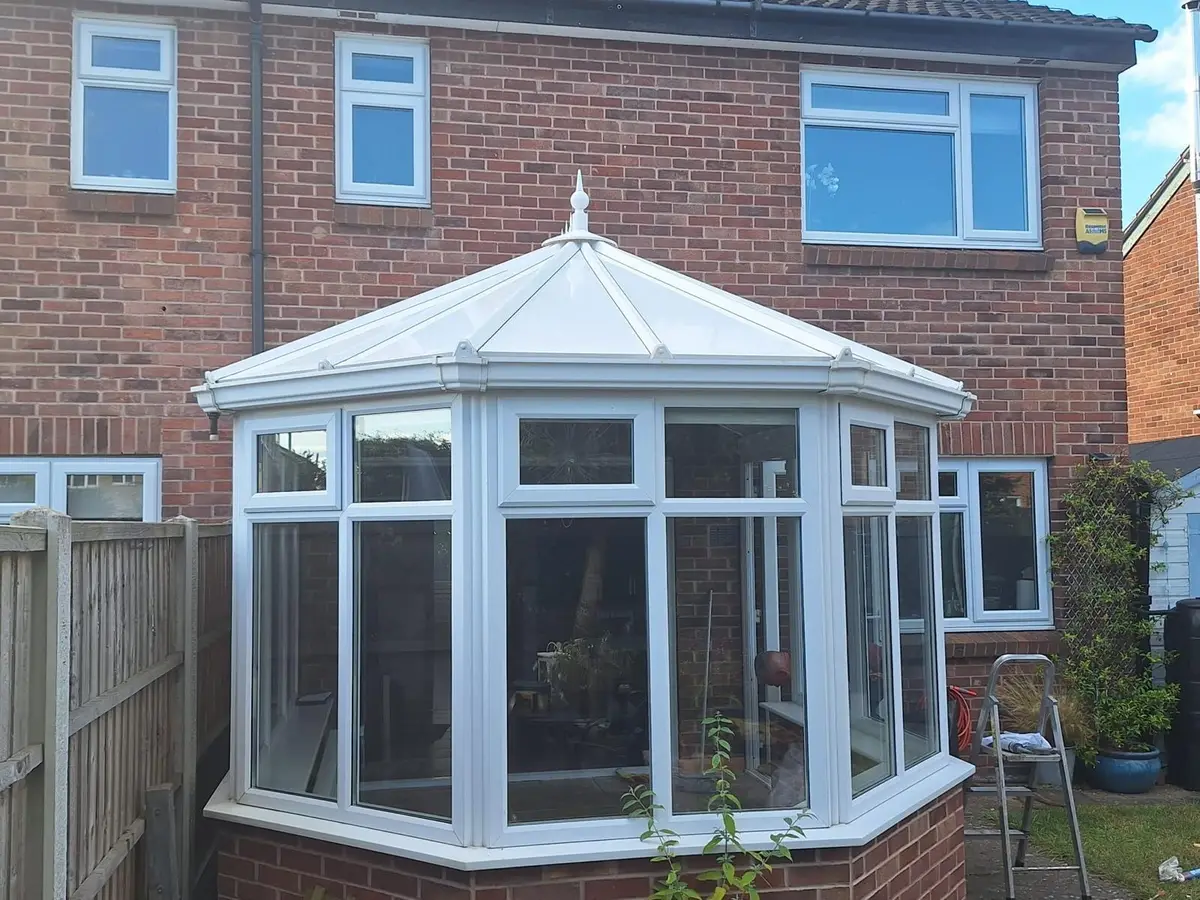 25 m² and over
Large conservatory
from£5,000
- Examplea 6 m wide P-shape
- Typical price£5,800 to £6,850
- Fitting time2 to 3 days
- Guarantee10 years, insurance backed
Every price includes taking off and recycling the old roof, the panels in your colour, fitting, the building control application and a 10 year insurance backed guarantee. The only extras are roof lights (£395 each), LED spotlights (£345) and new gutters and fascia (£295). For a figure for your own shape and size, use the roof cost calculator or read the full panel roof price guide.
How panels compare with the other options
| Option | Roof U-value | Guide cost, 3 m by 3 m | Condensation and rain noise |
|---|---|---|---|
| New 16 mm to 35 mm polycarbonate | 1.4 to 2.3 | £2,000 to £3,500 | Drips in winter, loud in rain |
| New glass roof | 1.0 to 1.2 | £3,300 to £5,200 | Less than polycarbonate, still some |
| Insulation fitted under the old roof | Depends on the kit | £1,000 to £3,200 | Old outer sheet stays, so the noise stays |
| Our insulated panels | About 0.43 | From £3,000 | Largely stops both |
| Leave it as it is | Whatever you have now | £0 today | No change |
New polycarbonate is cheapest up front but leaves you with the same cold, noisy room. Glass lets in more light and more summer heat. Insulation under the old roof costs less than panels, though it keeps the old covering and adds weight to it, which we cover on our conservatory roof insulation page.
Building control and planning
A conservatory is exempt from building regulations only while at least 75% of its roof and 50% of its walls are translucent, the floor area is under 30 m², it is separated from the house by external quality doors, and it has no fixed heating from the house system. An insulated roof is not translucent, so building control approval is normally needed.
The target U-value for a new roof element under Approved Document L (2021 edition, in force since June 2022) is 0.15 W/m²K, and building control officers vary in how they apply it to conservatory conversions. We agree the specification with building control before we order your panels and make the application on your behalf. The completion certificate you get at the end matters when you come to sell, and our guide to building regulations for solid conservatory roofs covers the detail.
Planning permission is not normally needed, because the footprint and height of the conservatory do not change. Check with your council first if you live in a listed building, a conservation area, a national park or a National Landscape, or if permitted development rights have been removed from your home.
Questions people ask
What are insulated conservatory roof panels made of?
Ours are two aluminium skins bonded to a 75 mm core of solid extruded polystyrene foam. The outer skin is coated in your chosen colour and the inner skin is white.
Will insulated panels stop the drips on my conservatory ceiling?
In most cases, yes. The inner skin of the panel stays close to room temperature, so warm, damp air no longer meets a cold surface and condenses the way it does under polycarbonate or old glass.
Are roof panels quieter than polycarbonate when it rains?
Yes. The foam core damps the drumming of rain and hail, so a heavy shower sounds much like it does in the rest of the house.
Can insulated roof panels be fitted on an aluminium conservatory?
Yes. The panels are light enough for most existing uPVC and aluminium frames, and we check the bars, ridge and gutter beam at the free survey before quoting.
How long is the wait from survey to fitting?
Usually 3 to 5 weeks. That covers making your panels to measure and getting the building control application in before the fitting day.