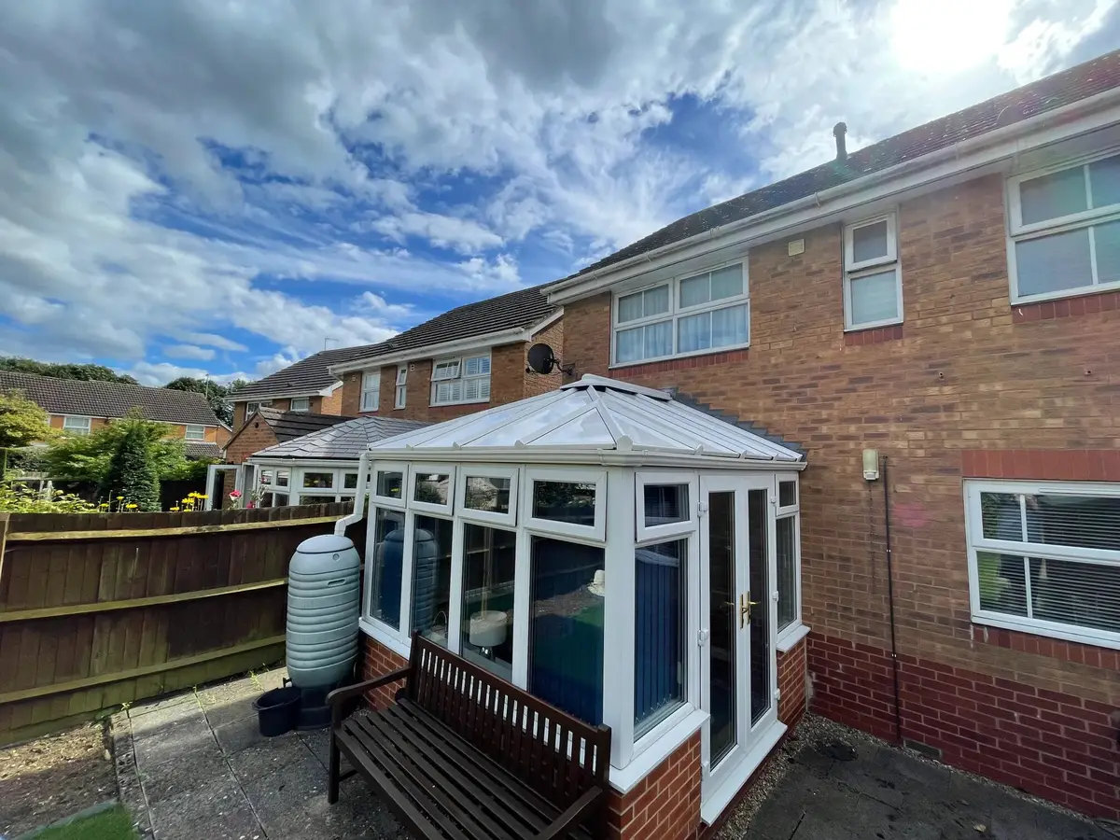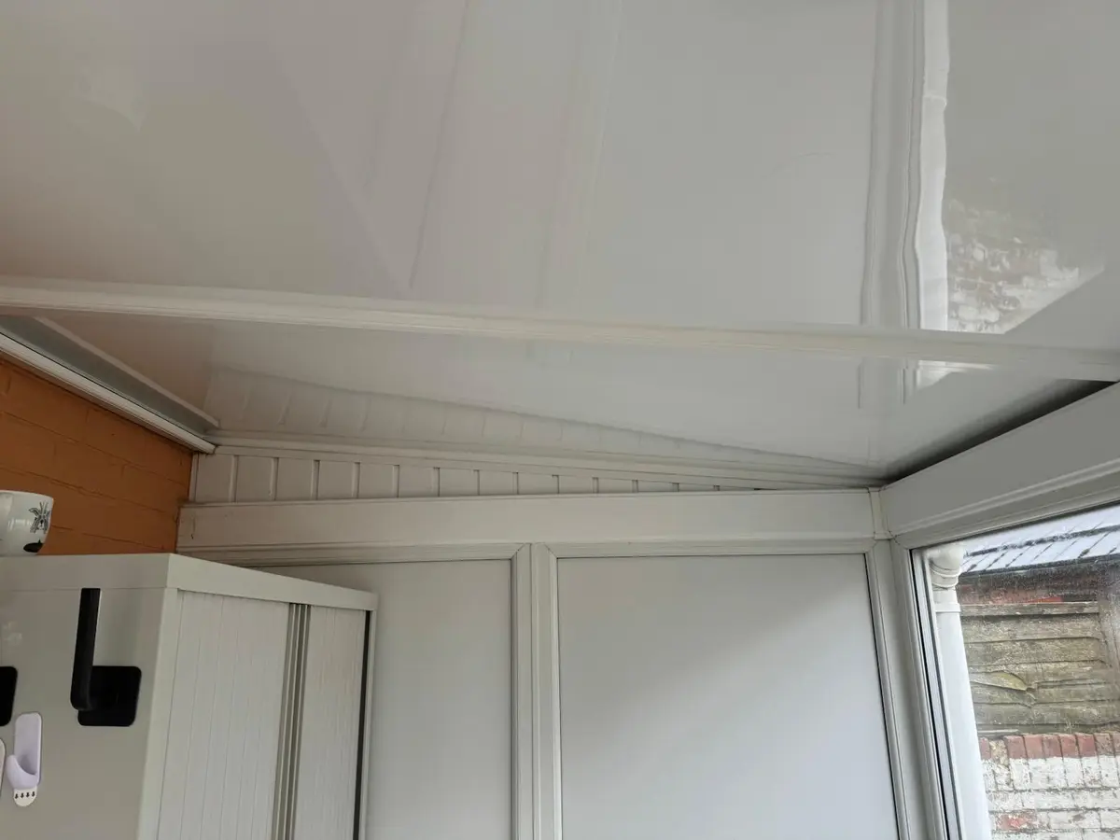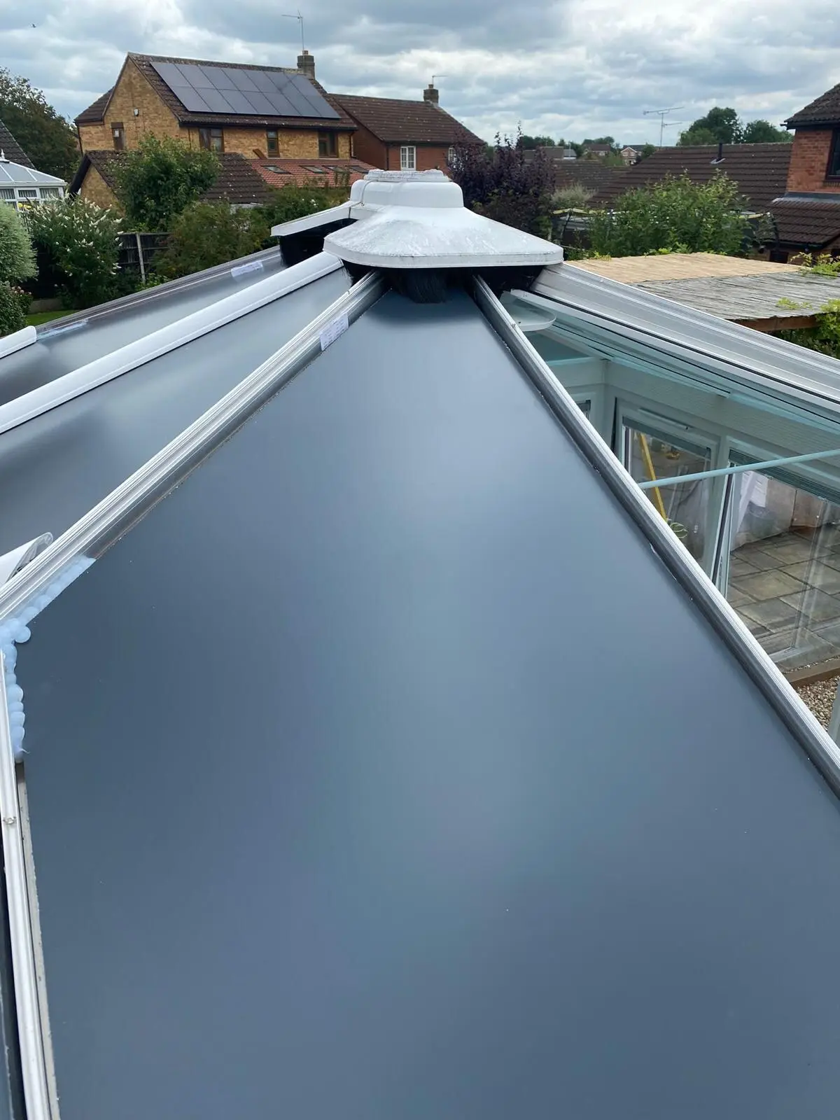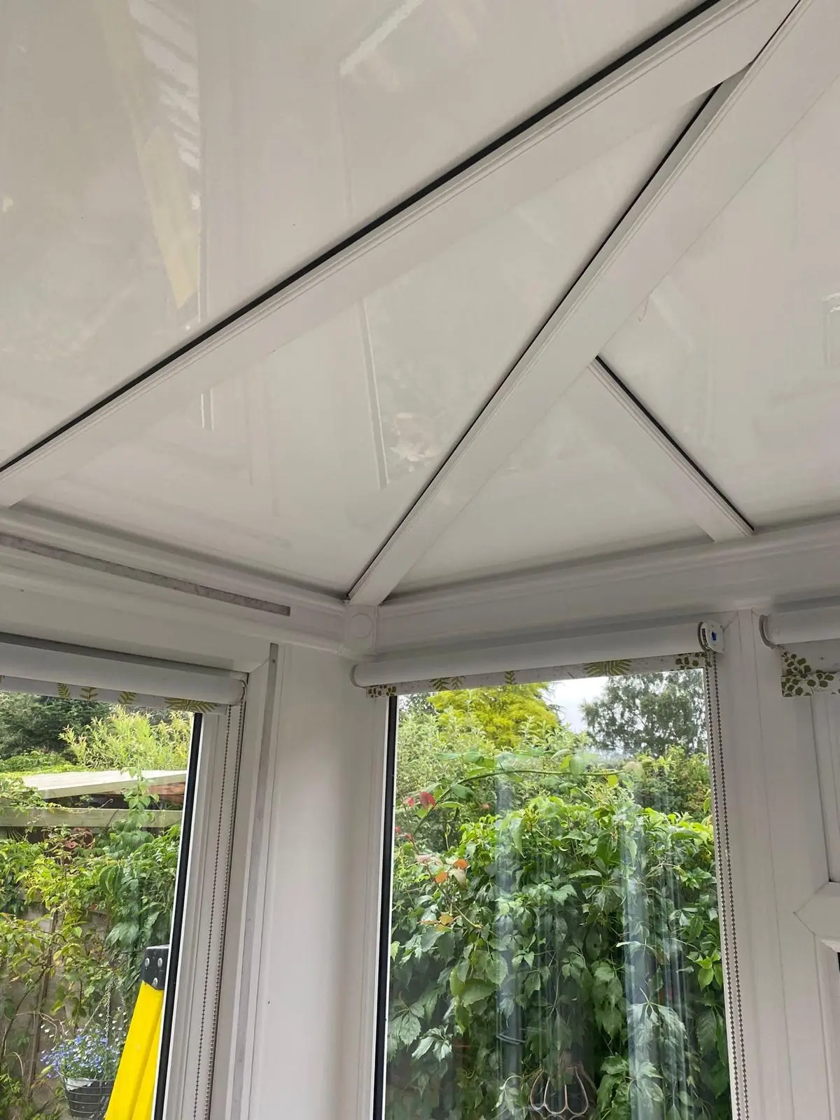
Yes, in most cases you need building control approval. A conservatory is only exempt from building regulations while at least 75% of its roof is translucent. Replace polycarbonate or glass with an insulated panel roof and it fails that test, so it is treated as an extension. The target U-value for a new roof is 0.15 W/m²K, and we agree the spec with building control before ordering.
The four tests that keep a conservatory exempt
Building regulations in England and Wales leave most conservatories alone. That is why nobody asked for paperwork when yours was built. The exemption only holds while the room passes every one of these tests:
- Mostly see-through: at least 75% of the roof and at least 50% of the walls are translucent (glass or polycarbonate).
- Small: the floor area is under 30 m².
- Separated: it is divided from the house by external quality doors, windows or walls, so the house stays warm if the conservatory is cold.
- Not on the house heating: no radiator or underfloor loop runs off the main central heating.
Fail any one of them and the room stops being an exempt conservatory. In the eyes of building control it becomes a normal single storey extension, and extensions have to meet the regulations.
What changes when the roof goes solid
An insulated panel roof is opaque. Even with two roof lights set into it, the roof will be far less than 75% translucent, so the first test fails the moment the panels go on. This is not a grey area and it is not a technicality you can argue around. The Planning Portal and local authority building control teams both say a new solid roof needs to meet building regulations.
Some sellers of roof panels tell customers that no approval is needed. We think that is poor advice. Skipping it does not stop anything on the day, but it leaves you without the completion certificate a buyer's solicitor will ask for when you sell, and it can create questions with your home insurer if anything goes wrong.
The U-value target, and how it is handled in practice
Approved Document L (the 2021 edition, in force since June 2022) sets a limiting U-value of 0.15 W/m²K for a new roof element on an existing home. Lower is better. It measures how many watts escape through each square metre for every degree of difference between inside and outside.
| Roof | Typical U-value (W/m²K) | Heat lost by a 12 m² roof at 20°C inside, 0°C outside |
|---|---|---|
| Old double glazed glass (pre-2002) | 2.8 | 672 W |
| 16 mm polycarbonate | 2.3 | 552 W |
| 25 mm polycarbonate | 1.6 | 384 W |
| Modern low-e roof glass | 1.0 to 1.2 | 240 to 288 W |
| Our 75 mm insulated panel | 0.43 | 103 W |
| Building regulations target for a new roof | 0.15 | 36 W |
Building control officers vary in how they apply the 0.15 figure to a conservatory conversion that keeps its existing frame and glazed walls. Some look at the improvement over the old roof, some ask for extra measures, and some want the room considered as a whole. That is why the panel specification for your home is agreed with them before anything is ordered, so there are no surprises at sign off.
Because of that variation, we do not guess. After the survey we send the proposed specification to your local building control team and agree it with them before any panels are ordered. If they ask for something extra, you hear about it and the cost before you commit, not after the old roof has been taken off.
Structure: can the frame carry it?
The second thing building control looks at is whether the existing frame, glazing bars and base can carry the new roof. Our panels are light enough for most existing uPVC and aluminium frames, which is one reason they suit a refit rather than a full rebuild. The free survey checks the frame for movement, the bars for damage and the base for cracking, and we photograph what we find so the officer can see it.
If the frame is failing, panels are the wrong answer. The honest route then is a full replacement roof with a new frame, which is a bigger job. You can read more in our guide on whether your conservatory frame can take a solid roof.
Roof lights have their own figure
Glazed roof lights set into the panel roof are treated as rooflights, not as part of the solid roof, and have their own limiting U-value (2.2 W/m²K under the current guidance). The glazed units we fit are chosen with that in mind. One or two roof lights are normal and rarely cause any issue with approval.
How the application works, step by step
- Survey: we measure the roof, check the frame and bars, and take photos.
- Fixed quote: you get a written price that already includes the building control application.
- Application: we apply to building control on your behalf and agree the spec.
- Fitting: usually 1 day for a small lean-to or Edwardian roof, 1 to 2 days for medium roofs, and 2 to 3 days for large or P-shaped ones.
- Inspection: the officer checks the work, either during the fit or once it is done.
- Completion certificate: building control issues it, and we hand it over with your 10 year insurance backed guarantee paperwork.
Council fees for this kind of job commonly run £200 to £400. You do not pay them separately with us, because the application is part of the fitted price. Typical lead time is 3 to 5 weeks from survey, which gives building control time to respond.
Things that change what building control will ask for
Tell us at the survey if you plan any of these, so they go into the same application rather than causing a second one later:
- Taking out the doors or window between the house and the conservatory to make one open room.
- Running a radiator or underfloor heating off the house system.
- Adding electrical work such as spotlights or new sockets (lighting circuits have their own sign off).
- Changing the dwarf walls, the base or the footprint.
Removing the dividing doors is the big one. The house and conservatory then act as one heated space, and building control will look harder at the whole room's heat loss, glazed walls included.
Why the completion certificate matters when you sell
A buyer's solicitor will ask whether any work since the house was built needed building regulations approval, and for the certificate if it did. A conservatory with a solid roof and no certificate slows a sale down. The usual fixes are an indemnity insurance policy or a retrospective regularisation application to the council, and both cost time and money at the worst possible moment.
With a certificate in the file, the question is answered in one line. Our guide to selling a house with a replaced conservatory roof covers what surveyors and insurers ask.
Wales, Scotland and Northern Ireland
Wales follows a very similar exemption and has its own version of the energy guidance, so the same approach applies. Scotland uses a separate system where most work of this kind needs a building warrant before it starts. Northern Ireland has its own building regulations too. Wherever you live, the survey is where we confirm which body we apply to.
Planning permission is a different question
Building regulations cover how the roof is built. Planning covers what it looks like and where it sits. Most roof replacements do not need planning permission, but listed buildings and conservation areas are exceptions. See do you need planning permission to replace a conservatory roof for the details.
Next step
If you want a price that already includes the building control application, answer a few questions for a free survey and quote. You can also get a rough figure first from our conservatory roof cost calculator.
Questions people ask
Do I need building regs for insulated conservatory roof panels?
Almost always, yes. An opaque panel roof takes the conservatory below the 75% translucent roof test, so it loses its exemption and building control approval is needed. We make the application for you.
What if my old conservatory never had building regs?
That is normal, because it was exempt. The application for the new roof covers the new work, and the survey checks the frame and base so the officer has what they need.
Who pays the building control fee?
It is included in our fitted price, along with removal of the old roof, the panels, fitting and the 10 year insurance backed guarantee.