Most uPVC and aluminium conservatories built in the last 30 years can take insulated aluminium roof panels, because the panels sit in the existing roof bars and add far less load than a full replacement roof with a new frame. A free survey checks the frame, bars, ring beam and base first, and building control confirms the structure before we order.
The short version
A solid roof can mean two very different things. One is a full replacement roof with a new frame, which takes the old roof off down to the ring beam and builds a heavier structure on top. The other is what we fit: made to measure insulated panels that drop into your existing roof bars in place of the polycarbonate or glass.
Because the panels reuse the frame you already have, the question is less about raw weight and more about condition. A sound frame on a sound base is usually fine. A frame that has already moved, or a base that has cracked, needs looking at before any new roof goes on, panels included.
Why panels suit most existing frames
Each panel is two thin aluminium skins bonded to a 75 mm solid foam core. The foam is mostly trapped air, so a panel covering the same area as a sealed glass unit is in the same broad weight range, and far lighter than a heavy built up roof with timber, boards, membranes and a plastered ceiling.
Building control guidance on lightweight solid roofs notes that typical lightweight systems add under 10 to 15% load over a translucent roof, so trial holes to inspect foundations are often not needed where the structure shows no sign of distress. Panels sit at the light end of that scale. That is why we can usually fit into the existing uPVC or aluminium frame without new posts or a new ring beam.
If you want the wider comparison of roof options, our page on solid conservatory roofs sets panels against polycarbonate, glass and internal insulation.
What a frame survey actually checks
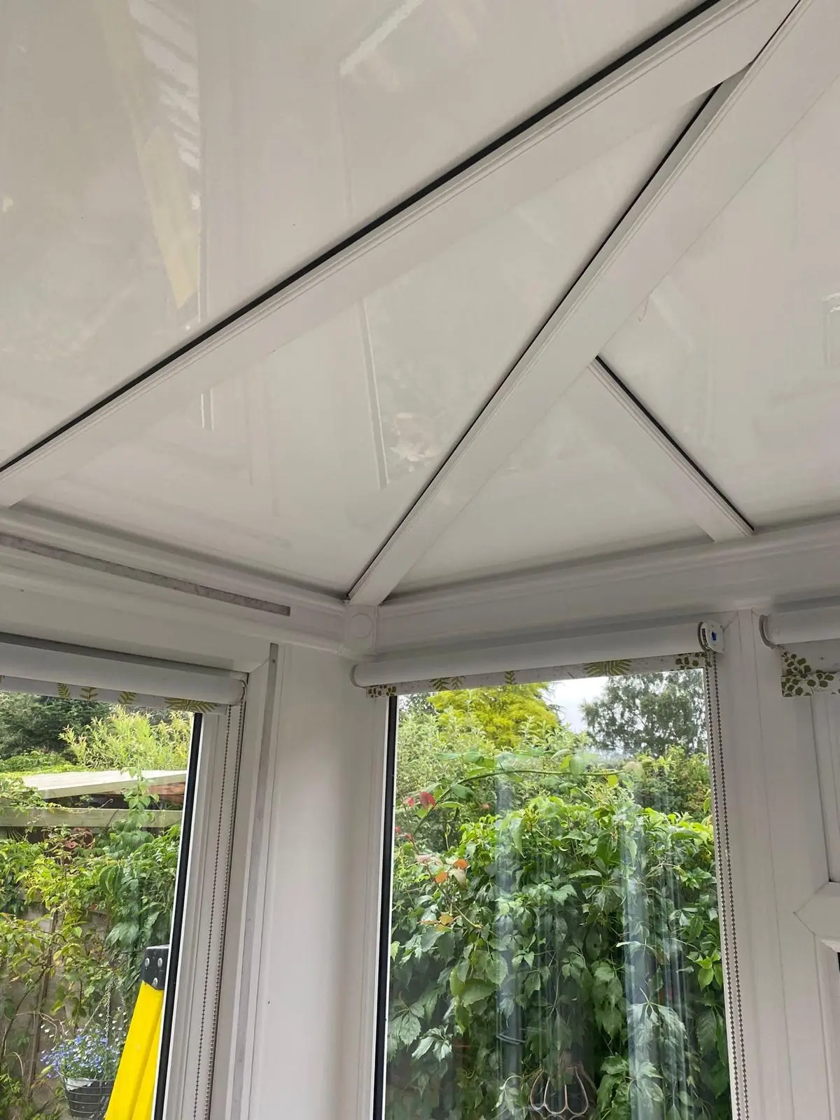
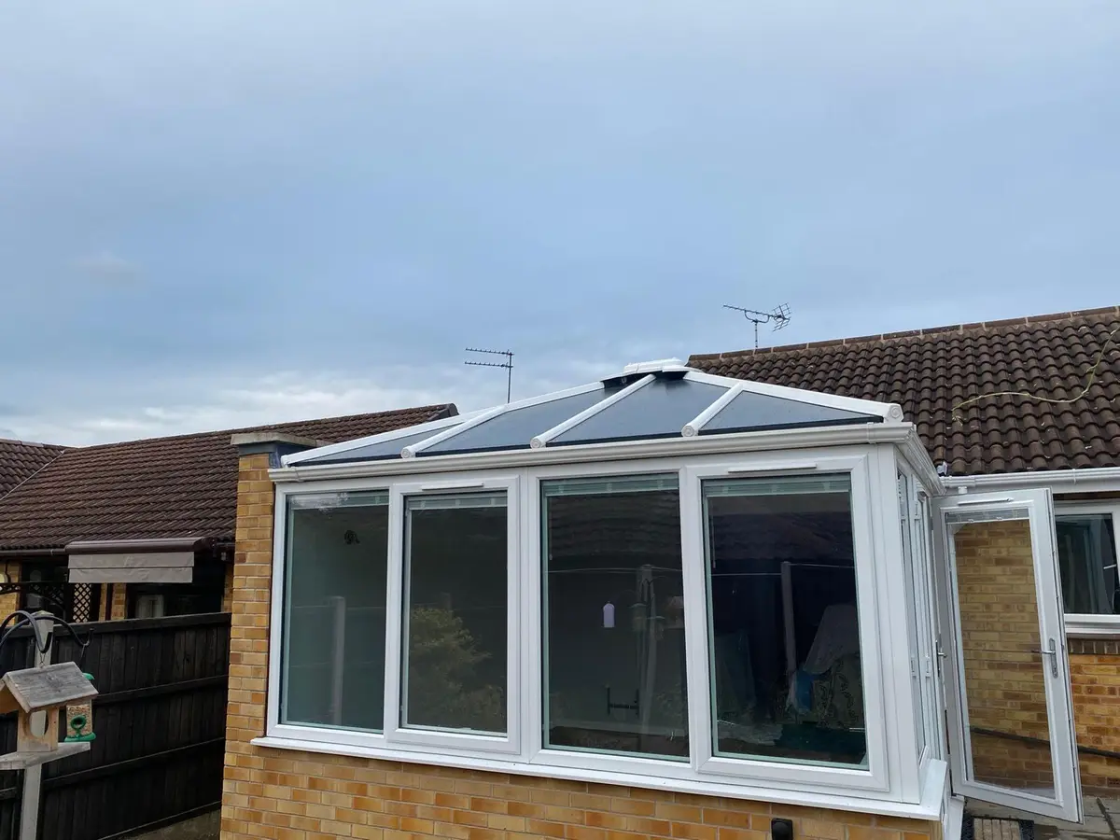
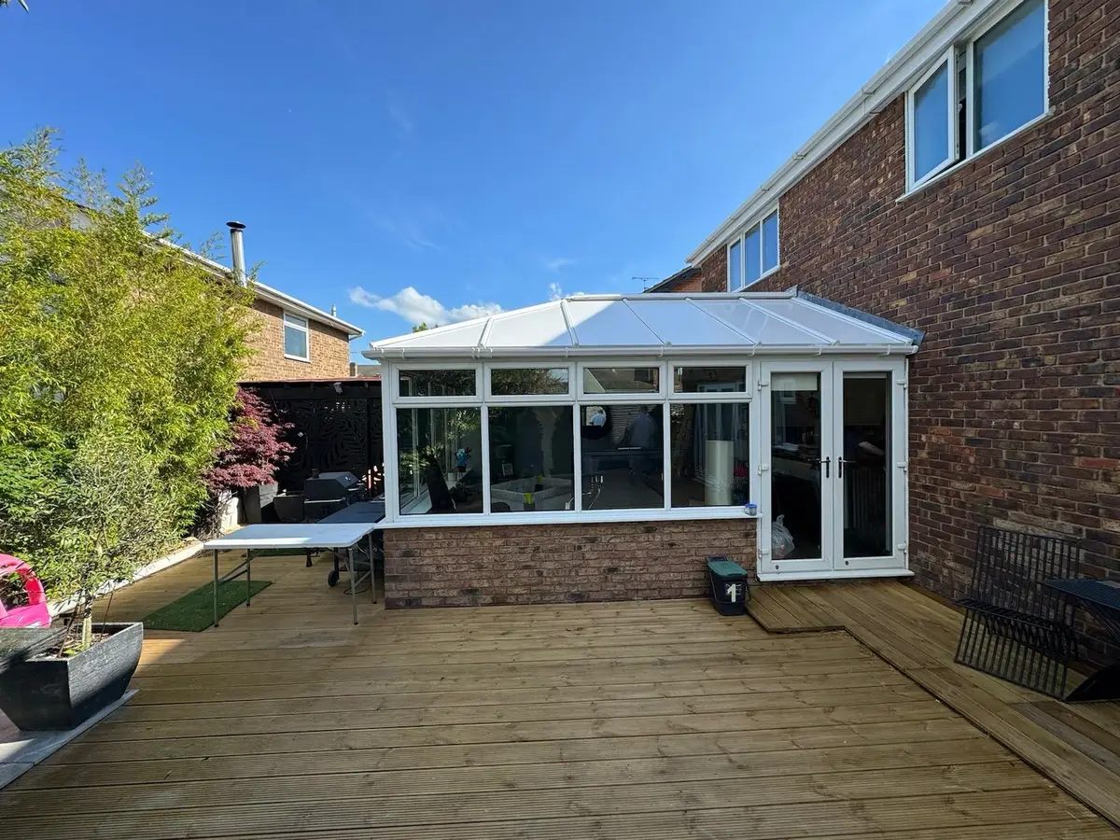
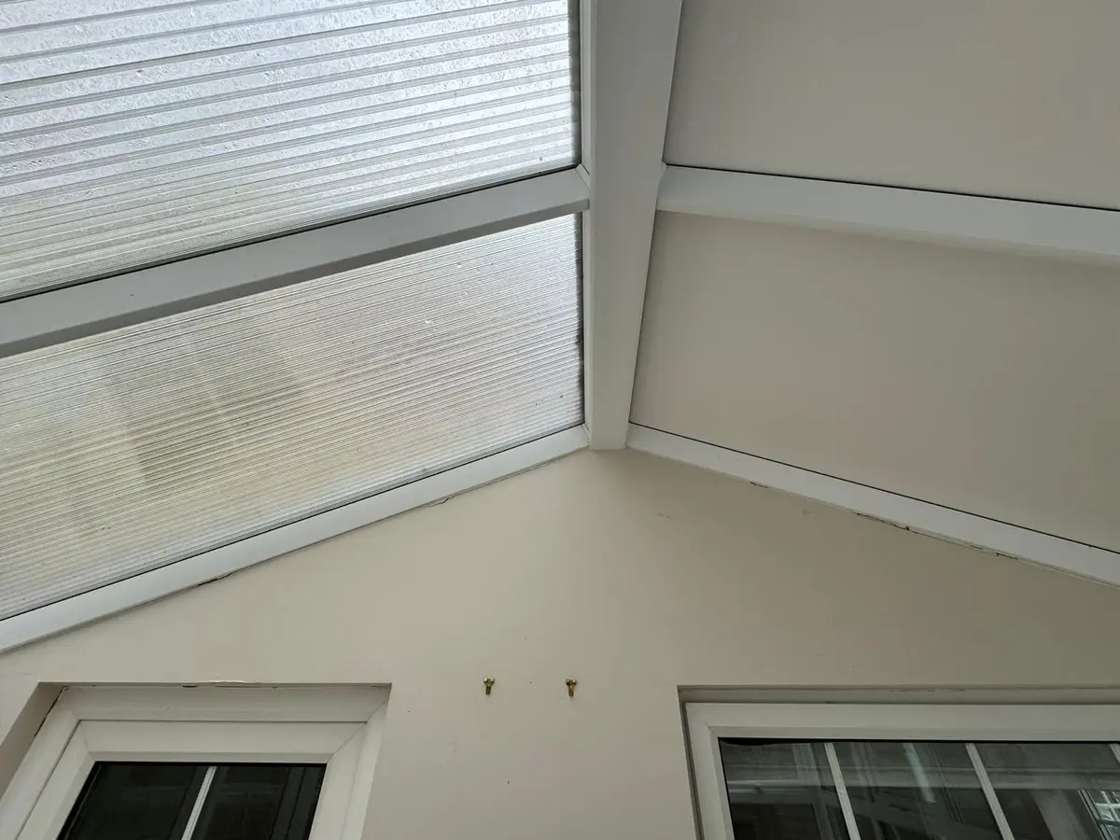
The free survey takes about an hour. We measure the roof, photograph the structure, and look at the parts that carry the load. This is what we look at and why.
| Part | What we check | Why it matters |
|---|---|---|
| Roof bars (glazing bars) | Straightness, spacing, fixings at the ridge and eaves, any cracked end caps | Panels span between the bars, so bent or loose bars must be sorted first |
| Ring beam | Level along its length, no bowing outwards, sound corner joints | It carries the roof load down into the window frames |
| Box gutter or wall plate | Fixings into the house wall, signs of sagging or water staining | This is the join that takes the most water and the most strain |
| Window frames and posts | Doors and opening windows that stick, gaps at corners, cracked welds | Sticking doors are often the first sign that a frame has moved |
| Dwarf wall and base | Cracks in brickwork, gaps under the frame, damp at floor level | A moving base will move any roof on top of it |
We also check the pitch, the gutters and the house wall where the roof meets it. The results go into the fixed written quote, so you can see what we found and what, if anything, needs doing first.
Warning signs you can spot yourself
You do not need a ladder for any of these. Walk round the conservatory and look for the following.
- Doors that stick or will not lock without lifting the handle. This can mean the frame has dropped at one corner.
- Diagonal cracks in the dwarf wall, or cracks that are wider at the top than the bottom.
- A gap opening between the frame and the house wall, often seen as fresh sealant that keeps splitting.
- A ring beam that is visibly bowed when you look along it from one end.
- Roof bars that dip in the middle, or polycarbonate sheets that have slid down towards the gutter.
- Soft or dark timber on a wooden conservatory, especially at the sill and the bottom of posts.
One of these on its own is not a reason to give up. A sticking door can be a worn hinge. Two or three together is a reason to have the structure looked at properly before spending money on any roof.
Frame materials compared
uPVC
This is the most common frame in the UK and usually the easiest to work with. Most uPVC conservatory frames have steel or aluminium reinforcement inside the profile, and the roof bars are designed to carry sealed glass units, so panels are well within what they were built for.
Aluminium
Aluminium frames are strong and tend to stay straight for decades. The main things we check are corroded fixings and failed seals rather than strength.
Timber
Timber frames can take panels if the wood is sound. The risk is hidden rot at sills, joints and the bottom of posts, so we probe the timber during the survey. Where rot is local, a joiner can often cut out and splice the damaged section before fitting.
What happens if your frame needs work
There are three likely outcomes after a survey, and we tell you which one applies in writing.
- Fine as it is. The frame is sound, and we quote for the roof. This is the most common result for uPVC and aluminium conservatories.
- Fine after a small fix. A loose bar, a failed box gutter fixing or a local patch of rot is sorted before or during the fit. The quote says what the fix is.
- Not suitable for panels. The base has moved, or the frame is too far gone. In that case new panels would only hide the problem, and we say so plainly rather than quote.
Never stand on a conservatory roof to check it. Roof bars are designed to carry the roof, not a person, and polycarbonate and older glass will not take your weight. Look from the ground or from an upstairs window.
Where building control comes in
Fitting a solid insulated roof removes the building regulations exemption that most conservatories have, because at least 75% of the roof must be translucent for the exemption to apply. That means building control approval is normally needed, and part of their job is to be satisfied that the structure can carry the new roof.
We make the application on your behalf and agree the specification with building control before anything is ordered. After fitting, the officer signs the work off and you receive a completion certificate, which matters when you come to sell. Our guide to building regulations for solid conservatory roofs covers this step by step.
Costs and timings once the frame is cleared
If the survey says the frame is sound, the price is the same as any other panel roof. Small roofs up to 12 m² start from £3,000, medium roofs of 12 to 25 m² from £4,000 and large or P-shaped roofs from £5,000, all fitted with removal of the old roof, building control application and a 10 year insurance backed guarantee. Most homes pay £3,000 to £7,500.
Fitting takes one day for a small lean-to or Edwardian, one to two days for a medium roof and two to three days for a large or P-shaped roof. Lead time is typically 3 to 5 weeks from survey. You can see how the style changes the price on our conservatory roof panels cost page.
Next steps
Run your sizes through the conservatory roof cost calculator for a price range in a minute. If the figure works for you, book a free survey and we will check the frame, the bars and the base before giving you a fixed written quote. You can read what happens on the day in how it works.
Questions people ask
Is a panel roof heavier than my glass roof?
Not by much. Insulated panels have a foam core that is mostly air, so they sit in the same broad weight range as sealed glass units and well below a full replacement roof with a new frame.
Can a timber conservatory take roof panels?
Yes, if the timber is sound. We probe sills, joints and posts during the survey, and local rot can often be repaired by a joiner before fitting.
Do I need a structural engineer?
Not usually. Building control decides what evidence they need, and for a lightweight panel roof on a frame with no signs of movement a survey and photographs are normally enough.
What if my conservatory base has cracked?
A moving base will move any roof on it, so it needs investigating first. If the base is not sound, we will tell you in writing and will not quote for panels until it is.