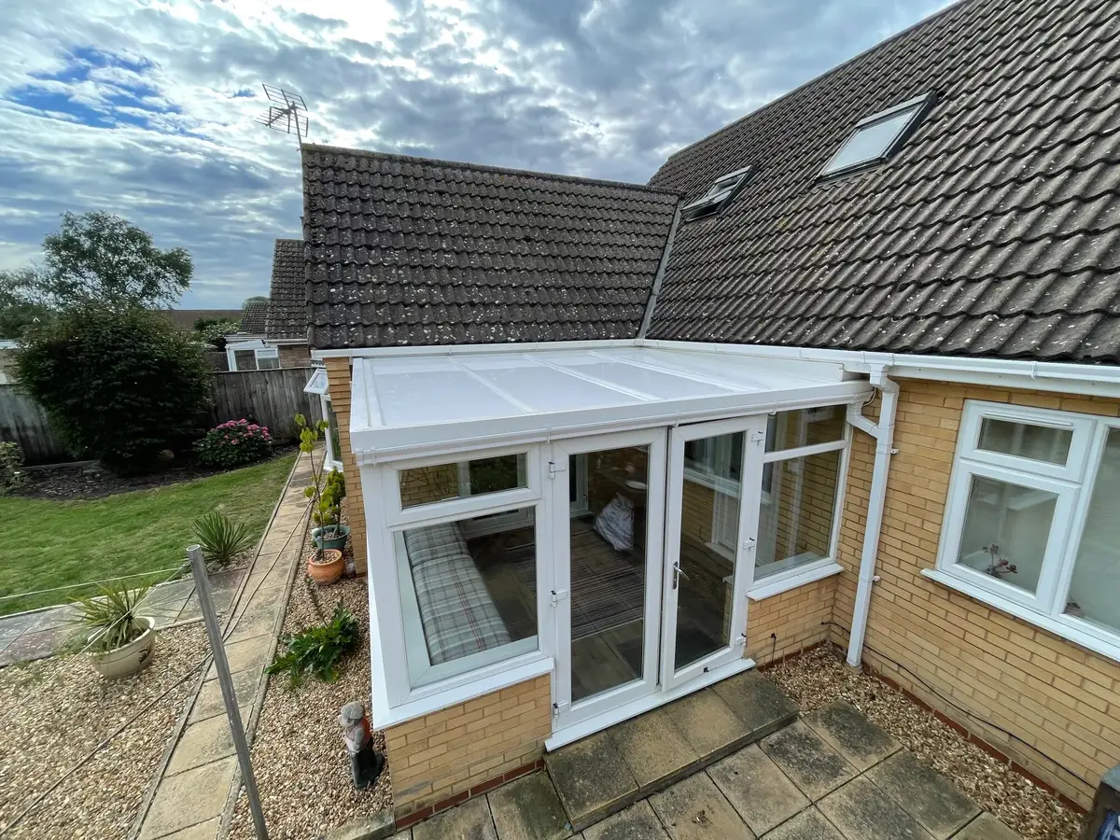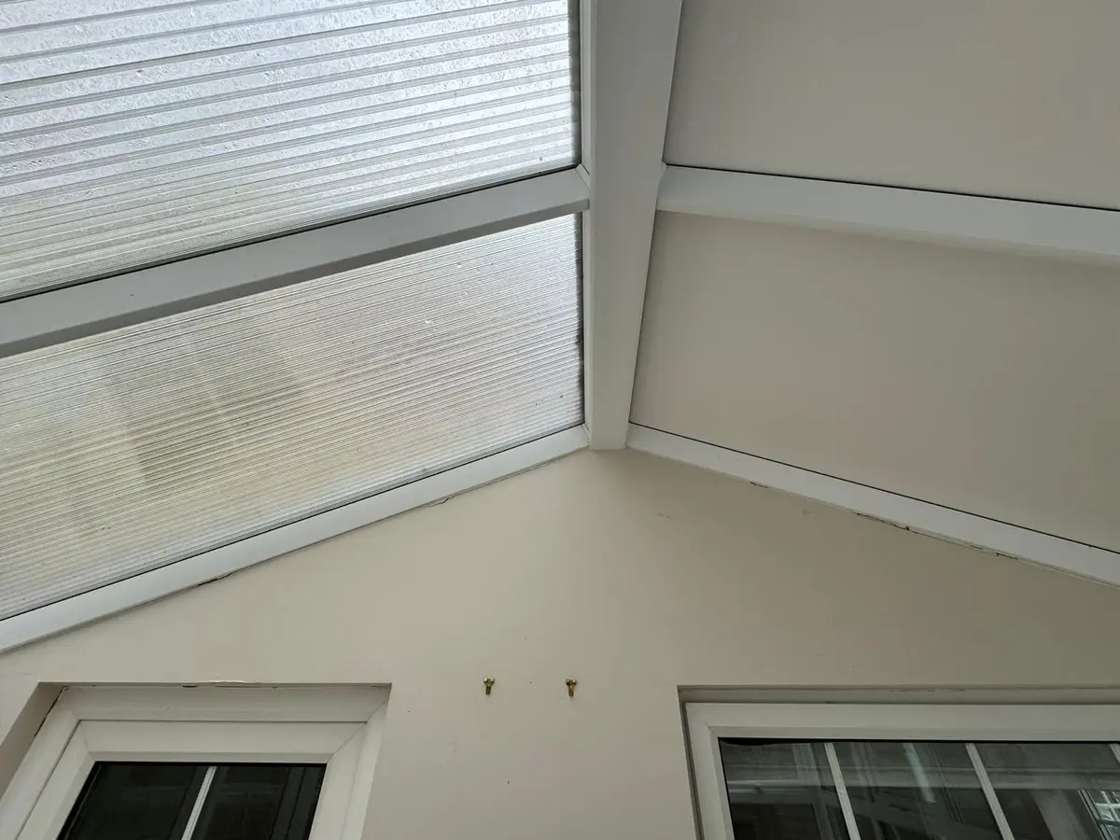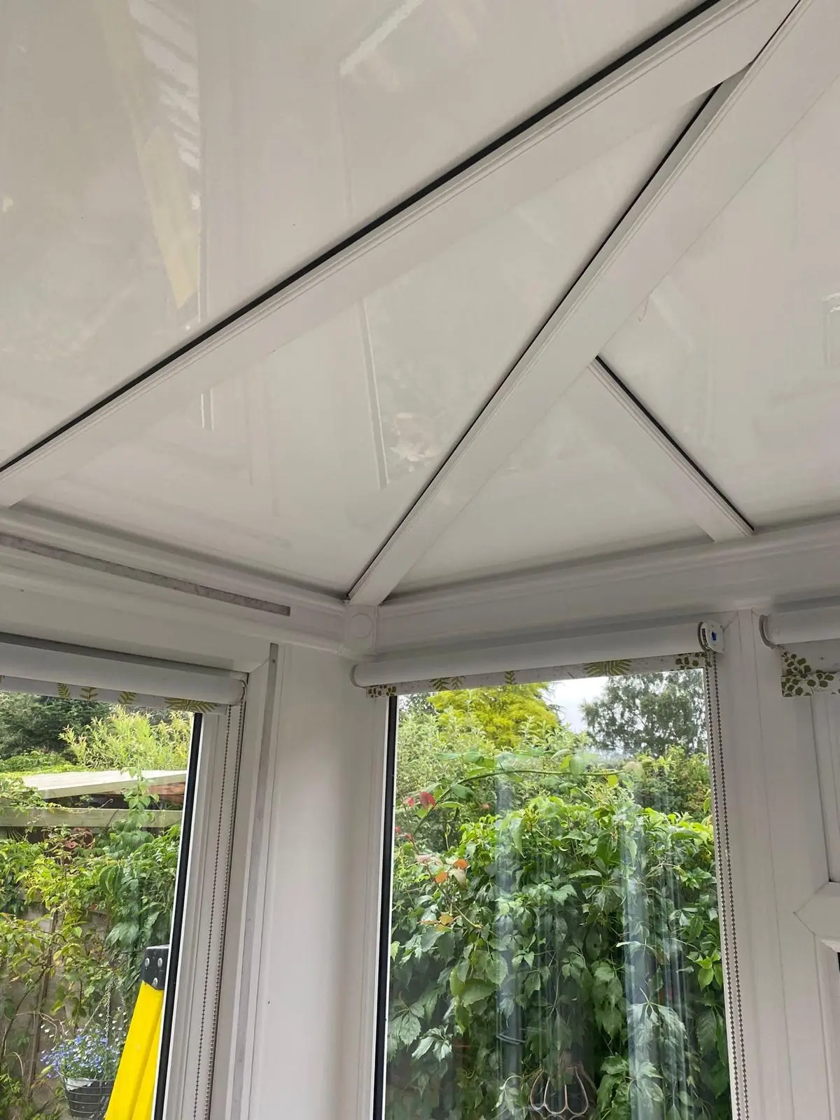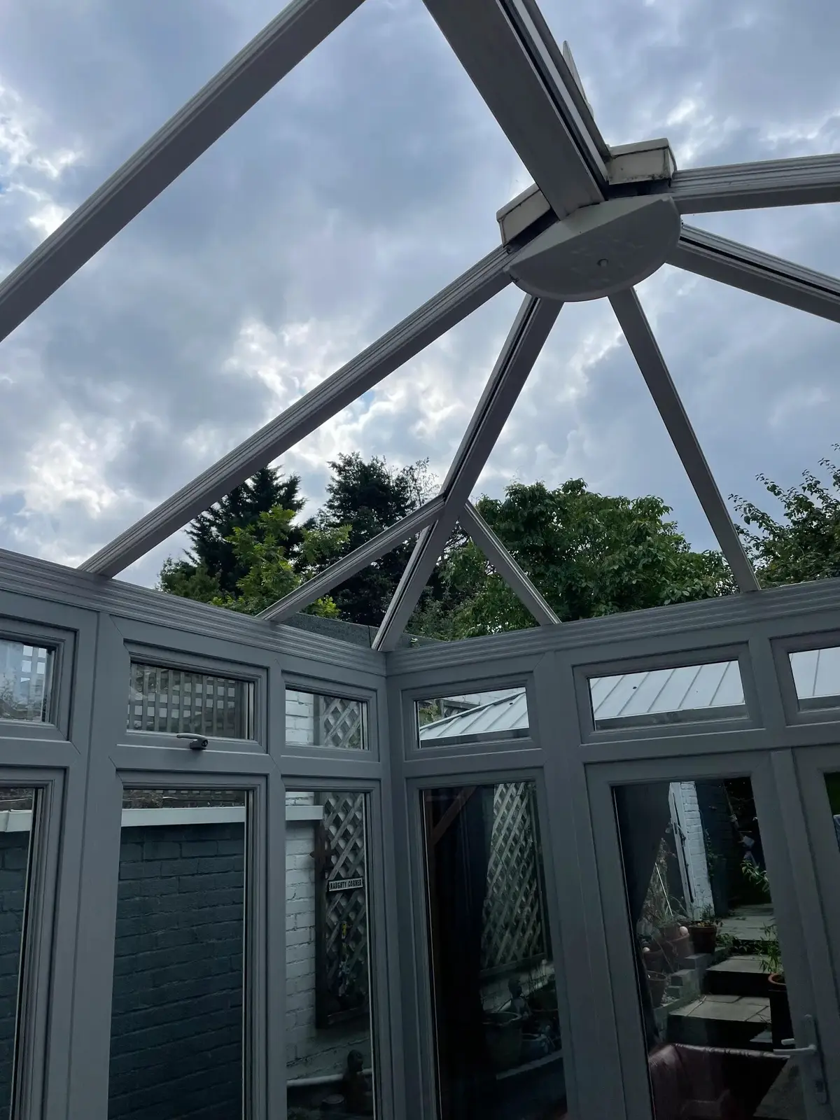
A P-shaped conservatory joins a long lean-to section to a projecting Victorian or Edwardian section, usually with a box gutter where the two roofs meet. Insulated panels suit both parts, but the size and the join make it the most involved roof to convert. Fitting takes 2 to 3 days, and a 28 m² roof is typically £6,300 to £7,500 fitted.
The shape of a P-shaped roof
From above, a P-shape looks like the letter P. A lean-to runs along the back of the house, and at one end a second section projects out into the garden, usually with a Victorian bay or an Edwardian hipped front. The result is two rooms in one: often a dining area in the projection and a sitting area or walkway along the lean-to.
The two roofs meet along a line where the lean-to slope runs into the side of the projecting roof. On most P-shapes that joint is a box gutter: a flat-bottomed gutter set into the roof that collects water from both sections and carries it to a downpipe.
Where the panels go
- Lean-to section: long rectangular panels from the house wall down to the front gutter, just like a lean-to roof.
- Projecting section: rectangular panels on the side slopes and tapered or angled panels in the bay or hipped front, as on a Victorian roof or an Edwardian.
- Box gutter: panels from both sections finish at the box gutter, sealed along each edge so water runs into the gutter and not under the panels.
- Ridge, hips and wall: new caps along the ridge and hips of the projection, and a new flashing along the whole length of the house wall.
Because a P-shape combines two roof types plus a box gutter, it has more panel shapes, more trims and more joints than any other common style. That is why it costs about 16 percent more than a lean-to of the same roof area.
The box gutter
The box gutter is the part of a P-shape that most often causes trouble. It is almost flat, it takes water from two roofs at once, and leaves and moss collect in it. On older roofs the joints in it split, and water then finds its way into the frame or the room below.
We check the box gutter at survey, looking for splits, sagging, standing water and staining on the bars beneath it. Any work it needs is priced into your fixed quote, so there are no surprises on fitting day. Our guide to a leaking conservatory roof explains how to spot a box gutter leak before the survey.
Keeping the box gutter clear afterwards is simple. Check it each autumn once the leaves have fallen, and clear it from a ladder at the roof edge rather than by walking on the panels. A blocked box gutter is the most common way water gets into a P-shape, whatever the roof is made of.
Typical sizes and prices
Most P-shapes fall into our large band, with 25 m² of roof or more. A typical example is a lean-to about 6 m wide across the back of the house with a projection of about 3.5 m by 3.5 m, which comes to around 28 m² of roof.
| Style | Small (0 to 12 m²) | Medium (12 to 25 m²) | Large (25 m² and over) |
|---|---|---|---|
| P-Shape | £3,500 to £4,150 | £4,600 to £5,450 | £6,300 to £7,500 |
Large roofs start from £5,000, and a 28 m² P-shape usually comes in at £6,300 to £7,500. That includes taking off the old roof, panels in your colour, fitting, the building control application and a 10 year insurance backed guarantee. Extras are glazed roof lights at £395 each, LED spotlights at £345 and new gutters and fascia at £295. The panel roof price guide shows how the price is built up.
How long fitting takes
A P-shape usually takes 2 to 3 days. We normally finish one section fully before starting the next, so at the end of the first day at least one part of the room is covered and sealed. The box gutter and the joint between the two roofs are done while both sections are open at that edge, so they can be sealed properly from both sides.
Most single storey P-shapes need no scaffold. Where the lean-to runs under upstairs windows, we check the clearance at survey, as with any lean-to.
What the change feels like
A big roof loses a lot of heat. On a 28 m² roof of 16 mm polycarbonate, heat loss on a 0°C night with 20°C inside is about 1,288 W, most of the output of a small fan heater. Through our 75 mm panels it is about 241 W.
Over a heating season in England, that roof would lose around 3,323 kWh through polycarbonate against about 621 kWh through panels, if the room were kept warm. The difference is worth roughly £711 a year on electricity at 26.32p per kWh, or about £215 on gas at 7.97p. The guide to the cost of heating a conservatory shows how to work out your own figure.
Light in a P-shape
With two sections, the room has areas that sit a long way from any window, particularly at the back of the lean-to. That is where roof lights help most, and many P-shape owners choose two or three. The projecting section usually has windows on three sides and stays bright without one. See roof lights and spotlights for sizes and placement.
Rules and paperwork
A conservatory is exempt from building regulations only while it has a floor area under 30 m² and at least 75% of its roof is translucent, with other conditions on the walls, doors and heating. Some P-shapes are close to 30 m² in floor area already, and an insulated roof ends the exemption in any case, so building control approval is normally needed. We agree the specification with building control and apply for you. Planning permission is not normally needed, because the footprint and height do not change.
Questions people ask
What is a box gutter on a P-shaped conservatory?
It is a flat-bottomed gutter set into the roof where the lean-to meets the projecting section. It takes water from both roofs, so it is checked closely at survey and any repairs are priced into the quote.
Why do P-shaped roofs take longer to fit?
They are larger and combine two roof types plus a box gutter. Most take 2 to 3 days, and we finish one section before starting the next.
How much does a large P-shaped conservatory roof cost?
Large roofs start from £5,000. A typical 28 m² P-shape usually costs £6,300 to £7,500 fitted, before extras such as roof lights.
How many roof lights does a P-shape need?
Two or three is common, mostly in the lean-to section near the house wall, which is furthest from the windows.