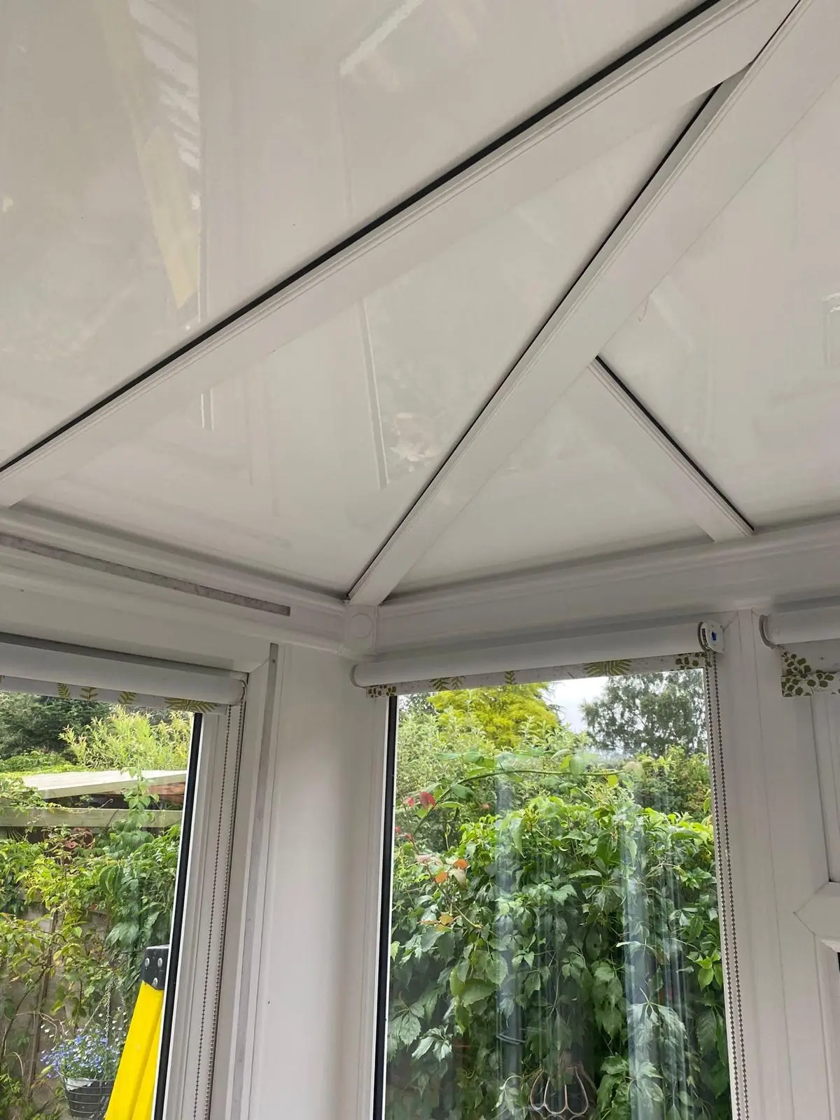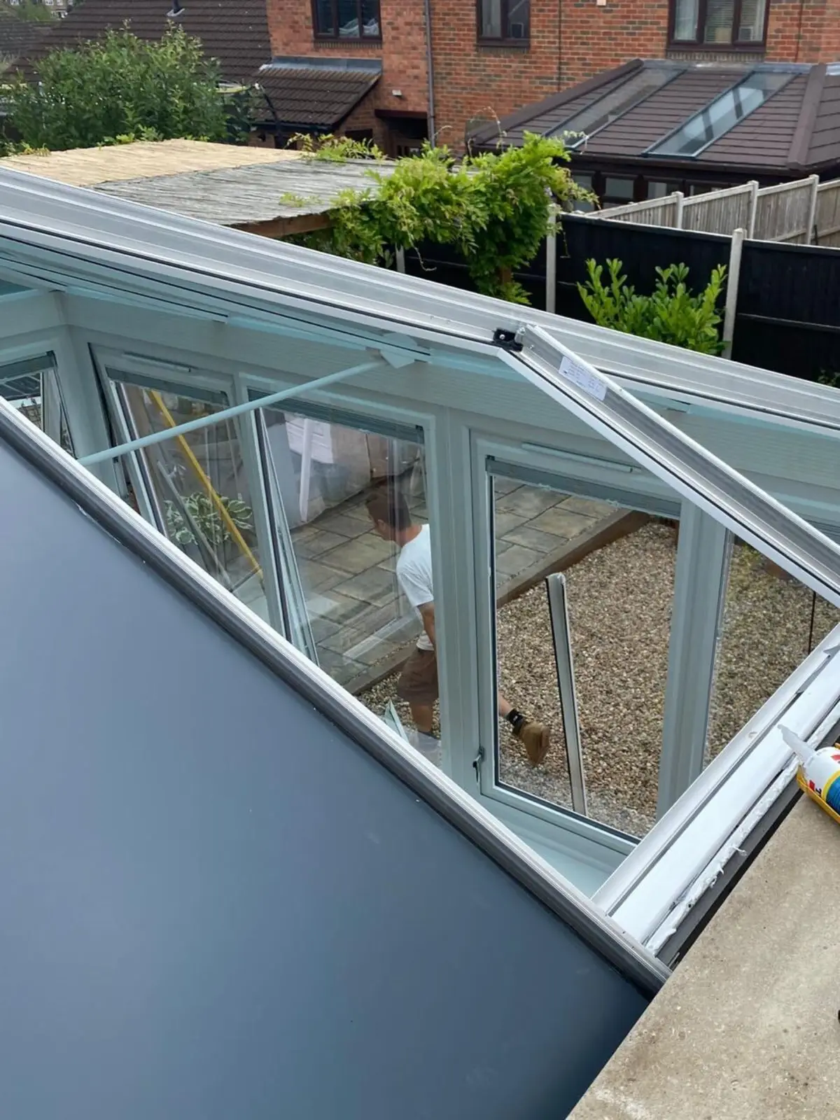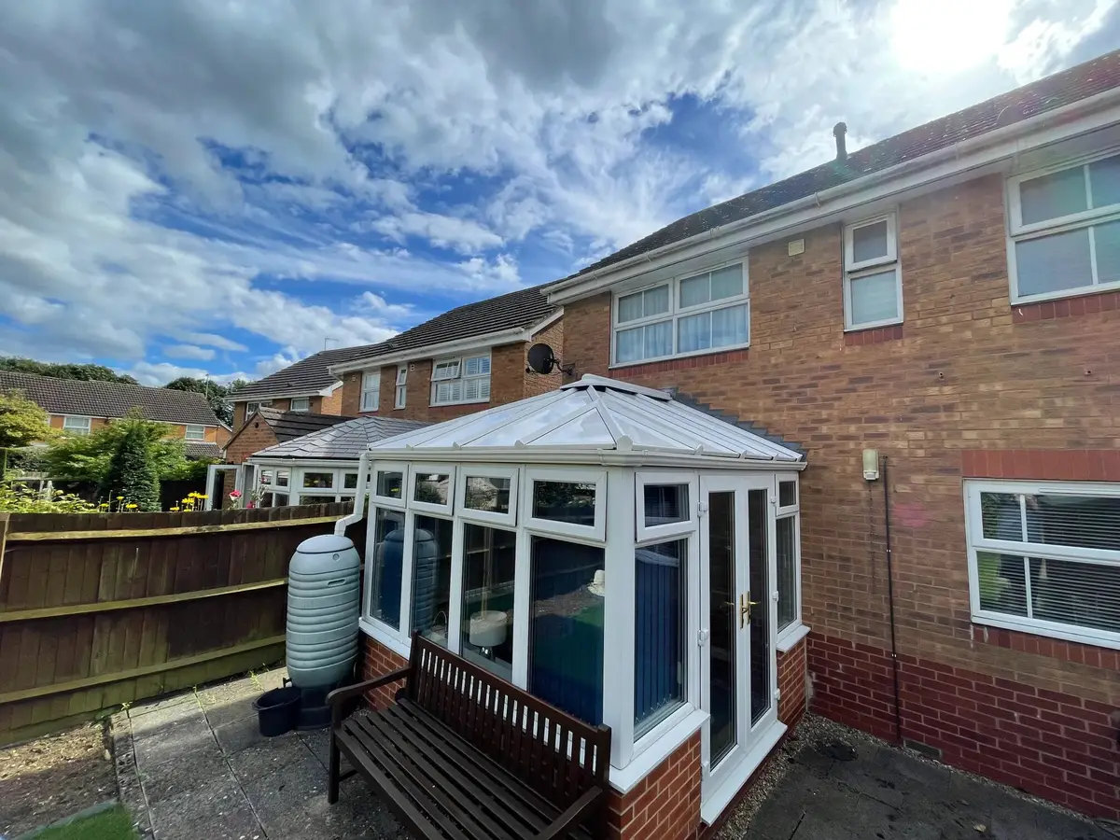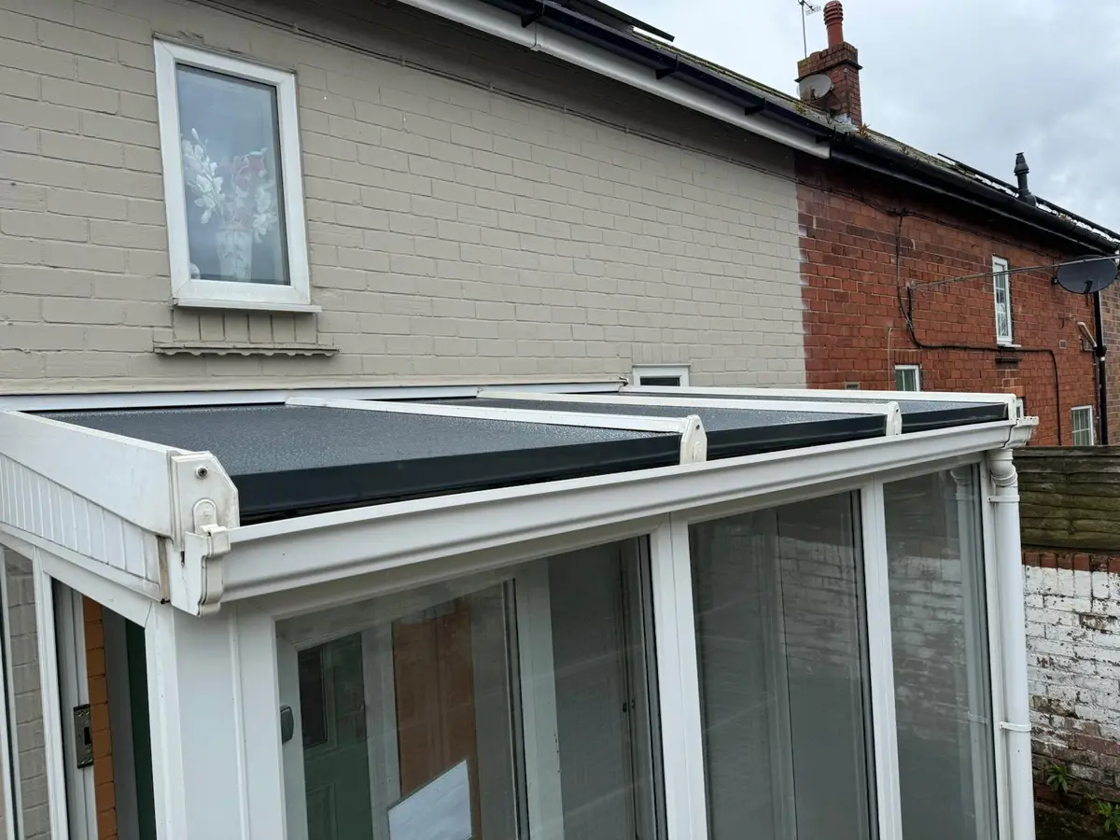
A solid conservatory roof is one you cannot see through. Ours is built from insulated aluminium panels with a 75 mm foam core, fitted into your existing frame in 1 to 3 days. It cuts heat loss through the roof by about 80 percent compared with 16 mm polycarbonate, and prices start from £3,000 fitted, including the building control application.
What "solid" means for a conservatory roof
People use "solid roof" for any conservatory roof that is opaque and insulated, as opposed to clear polycarbonate or glass. There are two broad ways to get one. You can keep the existing frame and replace the covering with insulated panels, or you can have a full replacement roof with a new frame.
We do the first. Our solid roof is made of insulated aluminium panels that sit on your existing roof bars, so your windows, doors, dwarf walls and frame all stay. That keeps the weight down, keeps the job to 1 to 3 days, and keeps the price well below the cost of building a new roof structure.
What the roof is made of
Each panel has an aluminium outer skin in your chosen colour, a 75 mm core of solid extruded polystyrene foam, and a white aluminium inner skin that becomes your ceiling. The U-value is about 0.43 W/m²K. For the full specification, see our page on insulated conservatory roof panels.
What changes when your roof goes solid
Winter: the room holds its heat
Take a 12 m² roof with 20°C inside and 0°C outside. Through 16 mm polycarbonate that roof loses about 552 W, the output of a small electric heater running flat out. Through our panels it loses about 103 W. Against 25 mm polycarbonate the cut is still around 73 percent.
Summer: no more greenhouse
A clear roof lets direct sun straight in, and conservatories regularly pass 35 to 40°C on a sunny day. An opaque insulated roof blocks the direct sun on the roof, so the heat that builds up comes mainly through the walls and doors instead. Our guide on stopping a conservatory overheating covers the other steps that help.
Drips and rain noise
Polycarbonate and old glass are cold on the inside surface, so warm, moist air condenses on them and drips. The inner skin of an insulated panel stays close to room temperature, so condensation on the ceiling largely stops. The foam core also damps the noise of rain and hail.
Light: less of it, but you choose how much
A solid roof does make the room less bright than a clear one. Most people add one or two glazed roof lights at £395 each, and the white inner skin reflects the daylight that comes through the windows. The walls of the conservatory are still mostly glass, so the room stays light by day.
The rules for a solid conservatory roof
This is the part many sellers skip. A conservatory is exempt from building regulations only while it meets all of these conditions:
- at least 75% of the roof and 50% of the walls are translucent
- the floor area is under 30 m²
- it is separated from the house by external quality doors
- it has no fixed heating from the house heating system
A solid roof is not translucent, so the exemption no longer applies and building control approval is normally needed. Under Approved Document L (2021 edition, in force since June 2022) the target U-value for a new roof element is 0.15 W/m²K, and building control officers vary in how they apply that to a conservatory conversion. We agree the specification with building control before we order anything, make the application for you, and hand you the completion certificate when the job is signed off. Keep that certificate safe, because a buyer's solicitor will ask for it.
Planning permission is not normally needed because the footprint and height stay the same, which falls within permitted development. Ask your council first if the house is listed, in a conservation area, a national park or a National Landscape, or if permitted development rights have been removed. Our guide on planning permission for a new conservatory roof goes through each case.
What a solid panel roof costs
Fitted prices start from £3,000 for a small roof up to 12 m², from £4,000 for a medium roof of 12 to 25 m², and from £5,000 for a large roof of 25 m² and over. Most homes pay £3,000 to £7,500. Shape affects the price, from a lean-to at the cheaper end to a P-shape at the top.
| Style | Small (0 to 12 m²) | Medium (12 to 25 m²) | Large (25 m² and over) |
|---|---|---|---|
| Lean-to | £3,000 to £3,550 | £3,950 to £4,700 | £5,450 to £6,450 |
| Edwardian | £3,200 to £3,800 | £4,200 to £4,950 | £5,800 to £6,850 |
| Victorian | £3,300 to £3,900 | £4,350 to £5,150 | £6,000 to £7,100 |
| Gable end | £3,350 to £4,000 | £4,450 to £5,250 | £6,100 to £7,250 |
| P-Shape | £3,500 to £4,150 | £4,600 to £5,450 | £6,300 to £7,500 |
Those prices include removing and recycling the old roof, the panels in your colour, fitting, the building control application and a 10 year insurance backed guarantee. Extras are a glazed roof light (£395 each), LED spotlights (£345) and new gutters and fascia (£295). The panel roof price guide breaks the numbers down further.
Is your conservatory suitable?
Most are. The panels are light enough for the majority of uPVC and aluminium frames, and because we keep the frame there is no new ring beam or rafters to support. At the free survey we measure the roof and check these points before we quote:
- the roof bars, ridge and gutter beam are straight and sound
- the window frames are not bowed, cracked or moving
- the dwarf walls and base show no cracks or sinking
- the joint with the house wall is in good order
If we find a problem we tell you what it is and what it would take to put right, before you spend anything.
How the job runs
- Answer a few questions online or call us.
- Free survey: we measure, check the frame and bars, and take photos.
- You get a fixed written quote.
- We make the building control application.
- Fitting takes 1 to 3 days depending on size and shape, usually with no scaffold.
- Building control sign off, your completion certificate and the guarantee paperwork.
The usual wait from survey to fitting is 3 to 5 weeks. The how it works page shows each step in more detail.
Questions people ask
Is a solid conservatory roof the same as a warm roof?
The two terms are used for the same idea: an opaque, insulated roof that keeps the room at a steady temperature. Ours is built from insulated panels on your existing frame.
Can a solid roof go on a lean-to conservatory?
Yes. A lean-to is the simplest shape for a panel roof and is usually fitted in a single day. See our lean-to roof panels page for sizes and prices.
Does a solid roof add value to a house?
Nobody can promise a figure, as that depends on your area and the rest of the house. A conservatory you can use all year, with a building control completion certificate, is easier to sell than one that is too hot or too cold.
Can we stay at home while the roof is being changed?
Yes. We work from outside and inside the conservatory only, and you keep use of the rest of the house. The door to the conservatory is best kept shut while the roof is open.
What happens if it rains on fitting day?
We watch the forecast and only open as much roof as we can cover the same day. If heavy rain is due we move the date rather than risk your room getting wet.