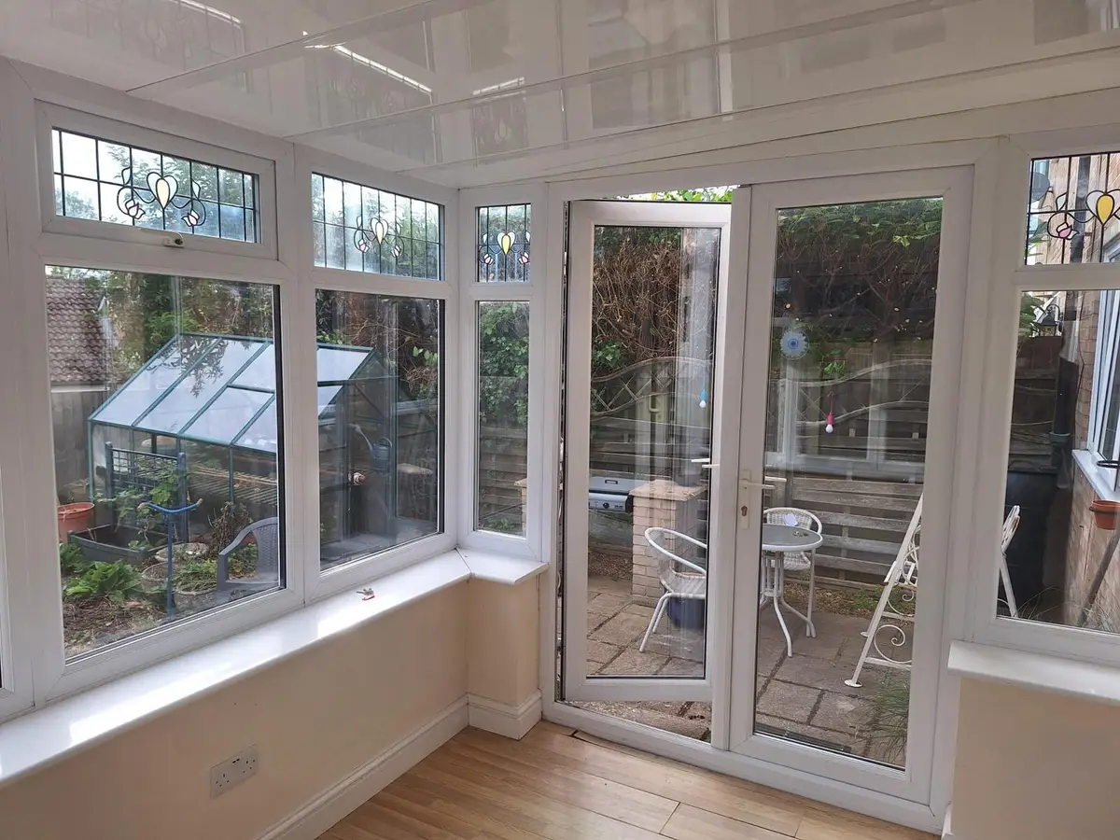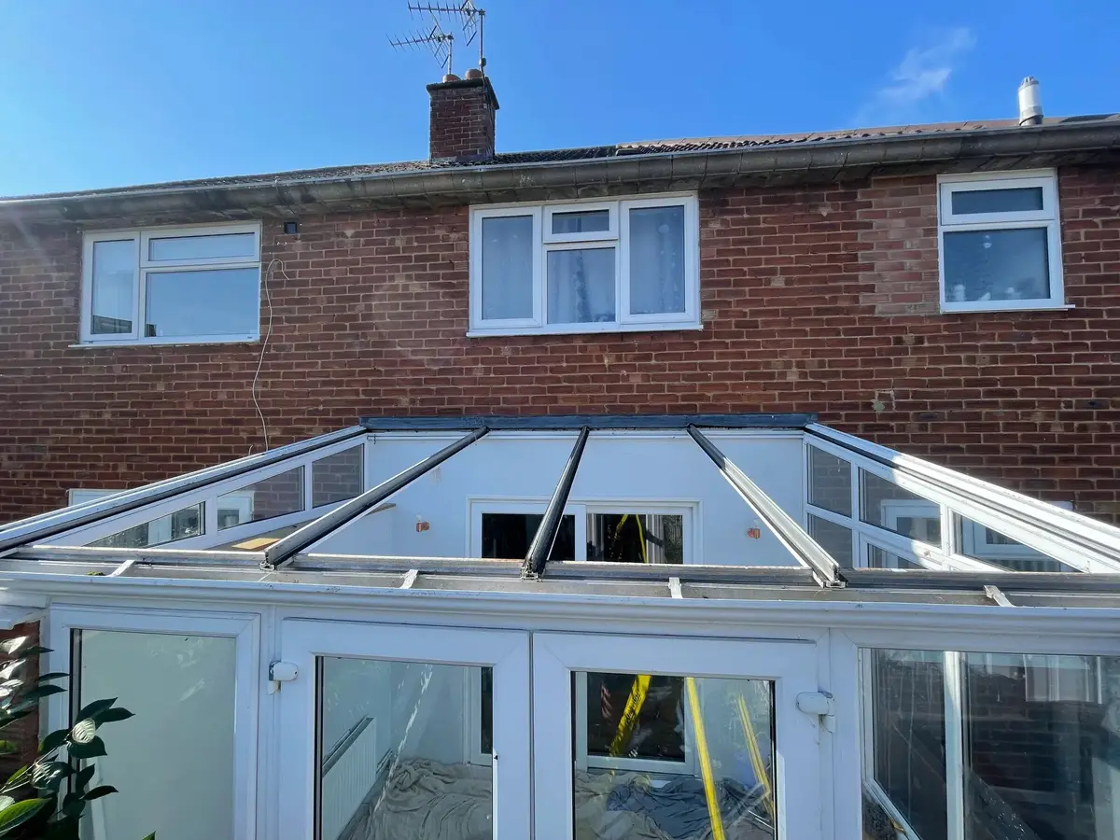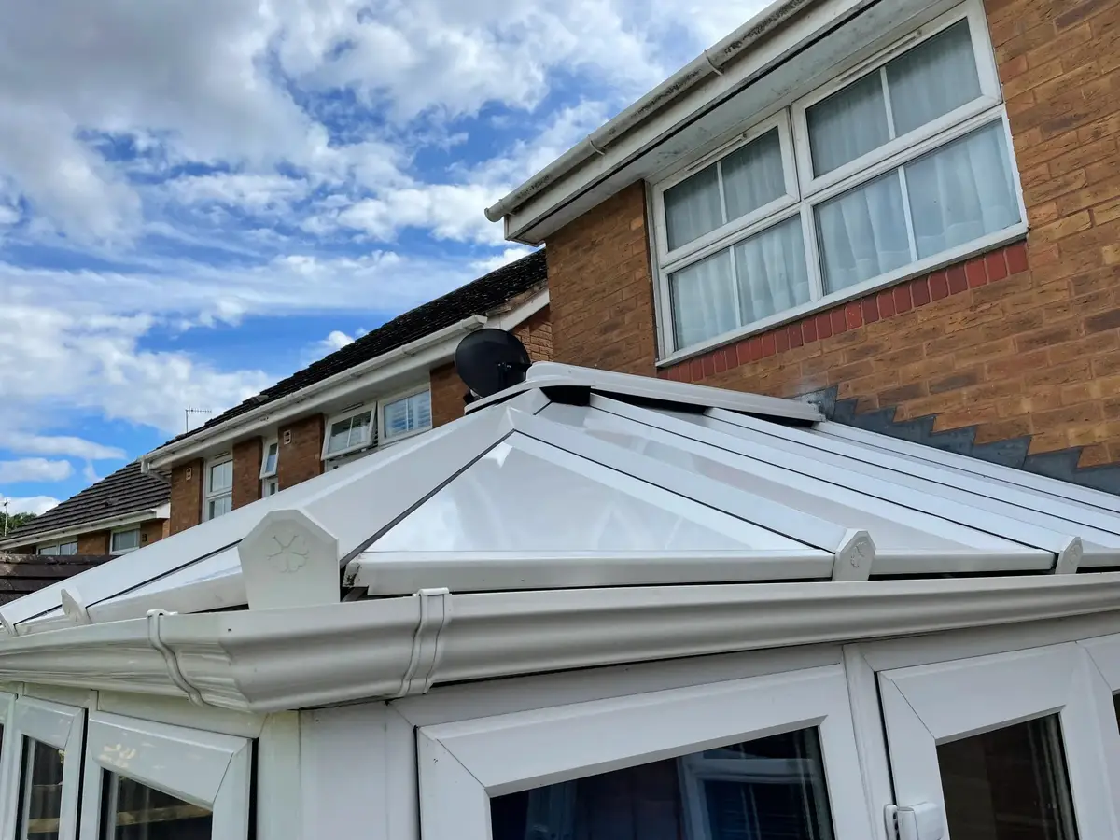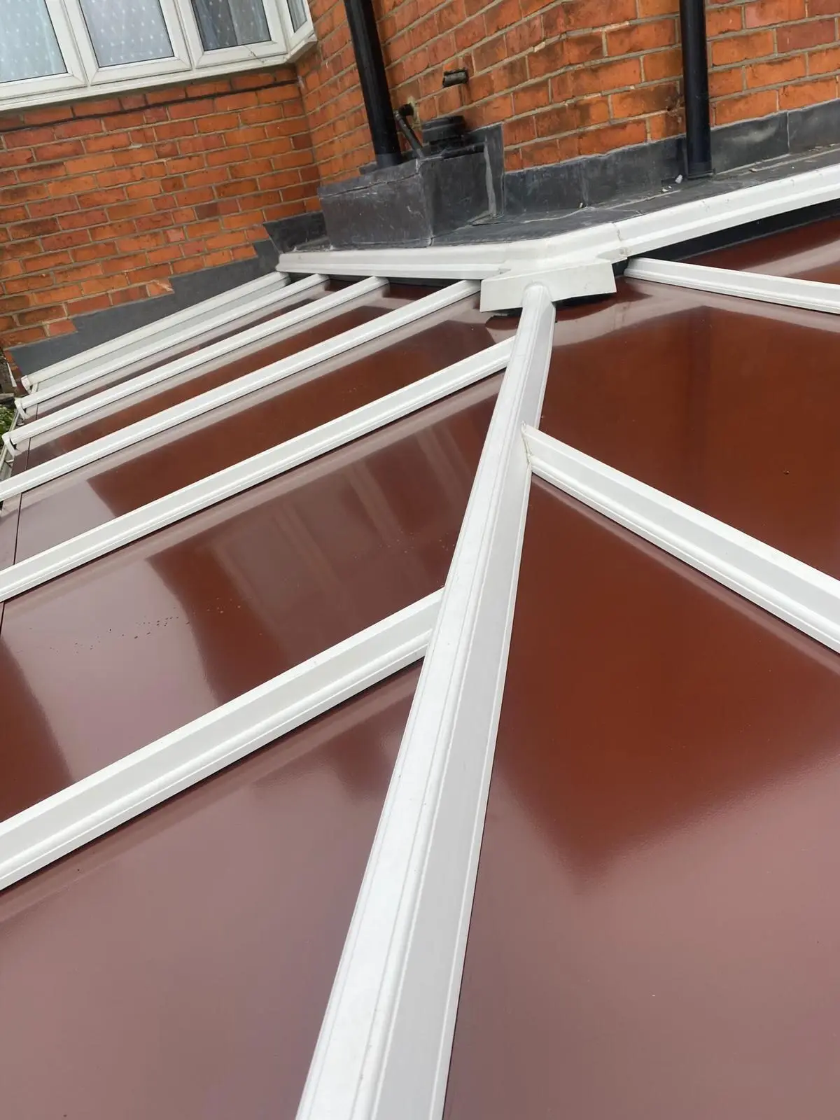
Usually not. Swapping the roof of an existing conservatory for insulated panels keeps the same footprint and almost the same height, so it normally counts as permitted development with no application. The exceptions are listed buildings, conservation areas, National Parks, National Landscapes (formerly AONBs) and homes where permitted development rights were removed. Building regulations are separate and usually do apply.
Two different sets of rules get muddled together whenever a conservatory roof is replaced. Planning permission is about how a building looks and how it affects the street and the neighbours. Building regulations are about how it is built: structure, insulation and safety. A panel roof normally needs the second but not the first.
| Planning permission | Building regulations | |
|---|---|---|
| What it controls | Size, position, height and appearance | Structure, heat loss, safety |
| Needed for a panel roof on an ordinary house? | Normally no | Normally yes |
The rest of this guide is about planning. For the building regulations side, read our guide to building regulations for solid conservatory roofs.
Why most roof replacements need no planning application
Houses in England come with permitted development rights. These let you extend or alter a home within set limits without applying. Your conservatory was most likely built under those rights in the first place. Replacing its roof does not make it any bigger, move it closer to a boundary or change its shape, so the council normally has nothing to consider.
The Planning Portal puts it this way: most roof alterations are permitted development within the limits, but planning may be needed if the change significantly alters the structure or appearance of the roof. A like-for-like pitch with insulated panels in a sensible colour rarely does that.
The height question
One detail people miss: a 75 mm insulated panel is thicker than a 16 mm or 25 mm polycarbonate sheet. The pitch and the frame stay the same, but the top surface sits roughly 50 mm higher. On almost every conservatory that makes no planning difference at all.
It can matter if your conservatory was built right up to a permitted development limit. For a single storey rear extension those include a maximum height of 4 m, and a maximum eaves height of 3 m if it is within 2 m of a boundary. If yours is close to either figure, we measure it at survey and tell you.
When you do need to check with the council
- Listed buildings. Any change that affects the character of a listed building needs listed building consent, and that includes the roof of an attached conservatory. Doing the work without consent is a criminal offence, so never skip this one.
- Conservation areas. Permitted development rights are narrower here and the council cares more about appearance. A change from clear to opaque, or a bold colour, is more likely to draw questions.
- National Parks, National Landscapes, the Broads and World Heritage Sites. These are protected land and the permitted development limits are tighter.
- Removed rights. Some estates had permitted development rights taken away by a condition on the original planning permission, or by an Article 4 direction from the council. Your deeds, the original planning decision or a quick call to the council will tell you.
- Flats and maisonettes. These do not have householder permitted development rights, so a conservatory on a flat needs checking.
- A conservatory that broke the rules to begin with. If the original build was too big or too close to the boundary and never got permission, the new roof does not fix that. It can bring it to light.
- A bigger or higher roof. If you want to raise the roof, change its shape or extend the footprint at the same time, that is new building work and needs checking in its own right.
Three worked examples
A 1990s semi with a lean-to conservatory
Ordinary street, no special designation, conservatory built under permitted development, roof being swapped for panels at the same pitch. No planning application. This is the situation for most of the homes we survey.
A Victorian terrace in a conservation area
The conservatory is at the back and cannot be seen from the street. Many councils would not require an application for a like-for-like roof here, but some would. A short email to the planning department with a photo and the colour you want settles it. White or anthracite grey panels, the two most popular roof panel colours, are usually the least controversial.
A listed cottage
Listed building consent is needed before any work starts. The conservation officer may have views on colour, roof lights and how the panels meet the old walls. We can supply drawings and the panel specification for the application, and we do not fit until consent is granted.
How to check for certain
- Look up your address on the council's planning map to see whether it is listed or in a conservation area or protected landscape.
- Search the council's planning records for your address. The permission for the original house or estate will show any condition removing permitted development rights.
- Read the guidance on the Planning Portal, which covers the householder rules for England and has an interactive guide for extensions.
- If you want certainty in writing, apply for a lawful development certificate. It is optional, but it is a formal confirmation that the work is permitted, which some people like to keep with the house deeds.
Wales has very similar permitted development rules. Scotland and Northern Ireland have their own systems, so check with your council there.
Do the neighbours need to be told?
Not for planning, if no application is needed. It is still good manners to mention it, because fitting takes 1 to 3 days, the old roof comes off in a morning and there will be a van outside. If your conservatory sits right on the boundary and a ladder or a footing needs to go on their side, you will need their agreement for access.
What planning does not cover
Getting the planning answer right does not remove the building regulations step. Once the roof is opaque, the conservatory stops being an exempt building and becomes an extension in regulatory terms, so check the regulations that apply to your home before work starts.
What we do at survey
At the free survey we ask whether the house is listed or in a conservation area, measure the height of the existing roof, and note anything close to a limit. If there is any doubt, we tell you before quoting, so you can speak to the council while the quote is being prepared. Most people find the planning question takes five minutes.
When you are ready, book a free survey and fixed quote, or see how the whole job runs on our how it works page.
Questions people ask
Can I put a solid roof on my conservatory without planning permission?
In most homes, yes. Replacing the roof on the same footprint and at the same pitch is normally permitted development. Listed buildings, conservation areas, protected landscapes and homes with removed rights are the exceptions.
Do I need planning permission to insulate my conservatory roof?
No for insulation fitted inside the existing roof, and normally no for an insulated panel roof on an ordinary house. Building regulations may still apply to a panel roof.
Does the colour of the panels affect planning?
Only where the council controls appearance, such as a conservation area or a listed building. Elsewhere you can choose any RAL colour.
Is planning the same as building regulations?
No. Planning is about size and appearance, building regulations are about how it is built. A panel roof usually has to meet building regulations but does not need planning.