An Edwardian conservatory has a square or rectangular floor and a roof with a ridge running out from the house and a hipped front. It converts well to insulated panels, with straight panels on the side slopes and angled panels at the hips. Most Edwardian roofs take 1 to 2 days, and a 4 m by 4 m roof is typically £4,200 to £4,950 fitted.
The shape of an Edwardian roof
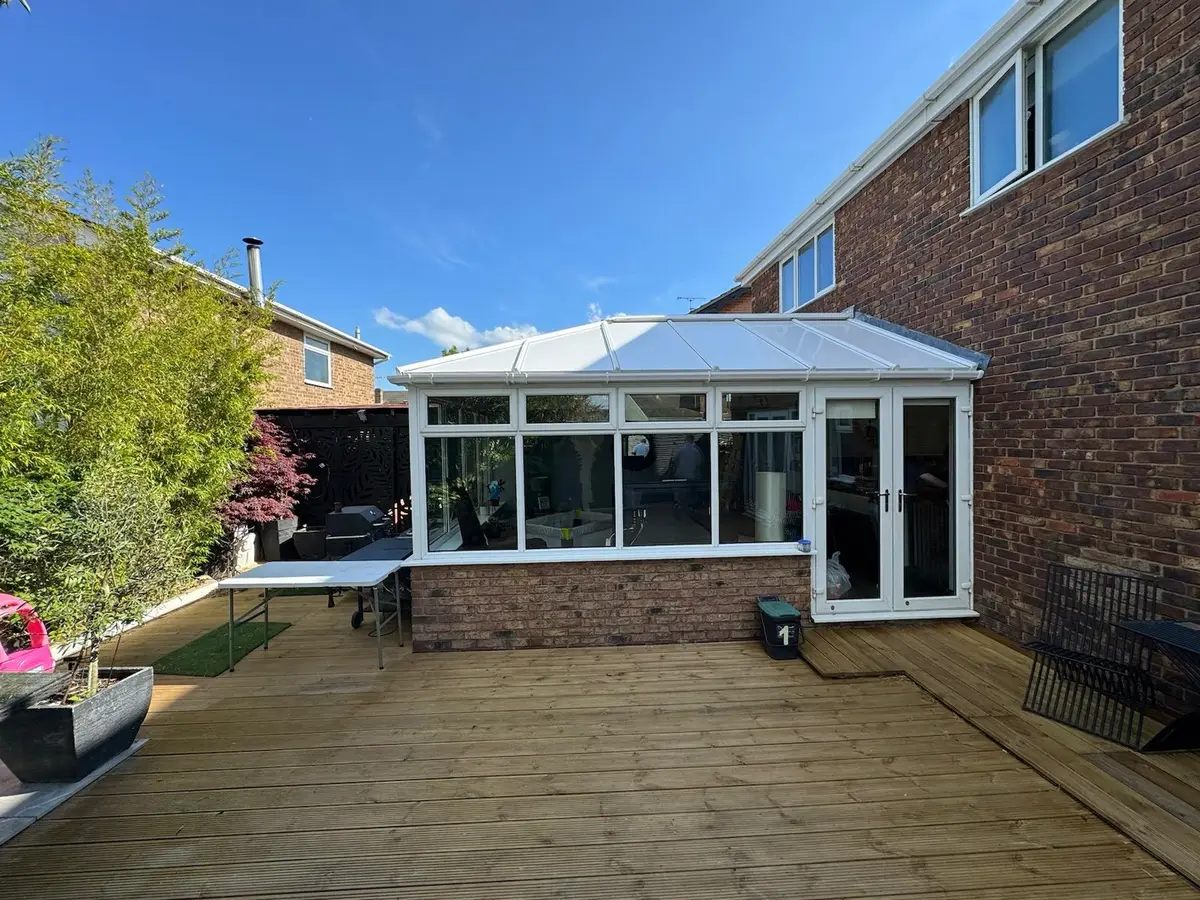
Edwardian conservatories, sometimes sold as Georgian, have straight walls and square corners. That makes the floor easy to furnish, and it is why so many were built from the 1990s onwards. The roof has three sloping faces: two side slopes that meet at a ridge running away from the house, and a front slope that leans back towards the ridge.
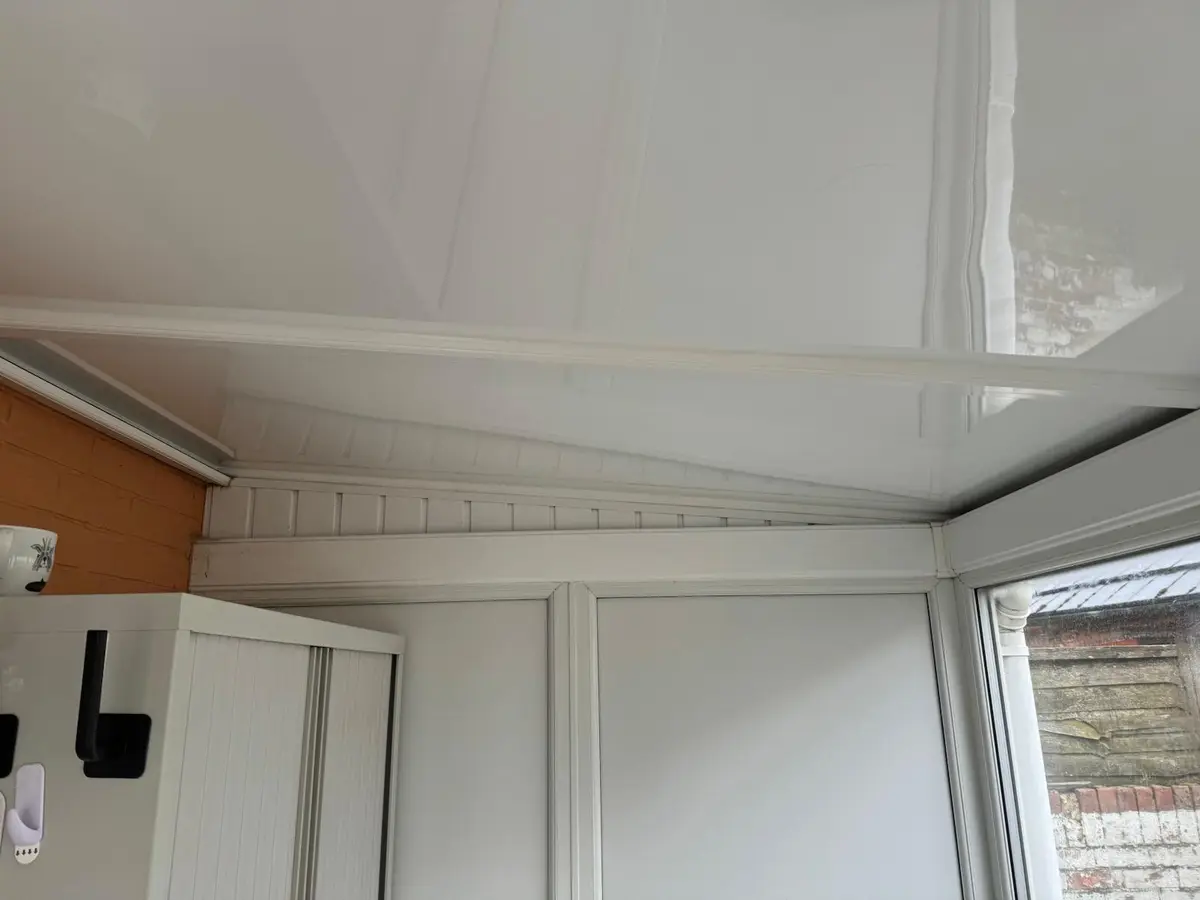
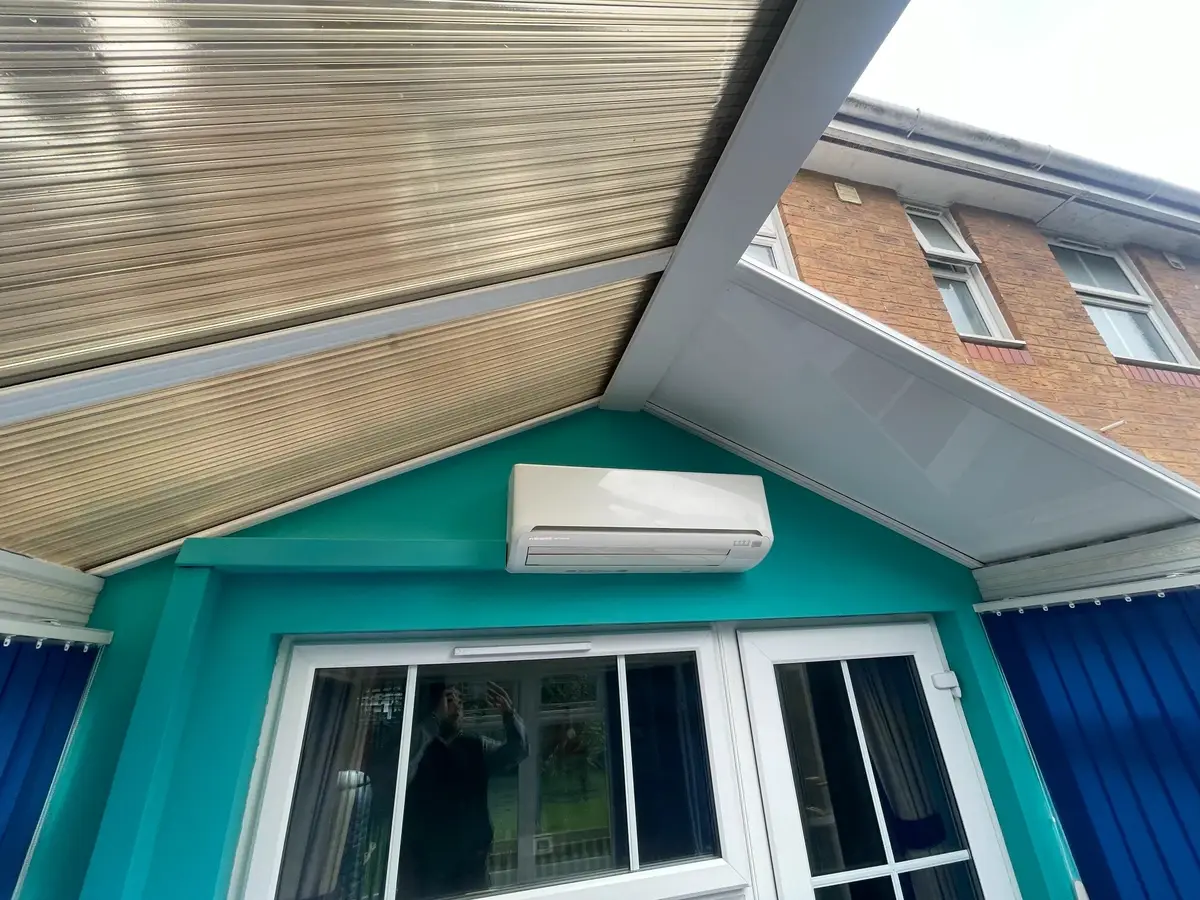
Where the front slope meets each side slope there is a hip bar running diagonally from the front corner up to the end of the ridge. The ridge itself usually ends in a box or cap at the house wall. Some larger Edwardians also have a hipped back, which adds two more hip lines near the house.
Where the panels go
An Edwardian roof combines easy bays and fiddly ones. We measure every bay at survey, and each panel is made for its exact position.
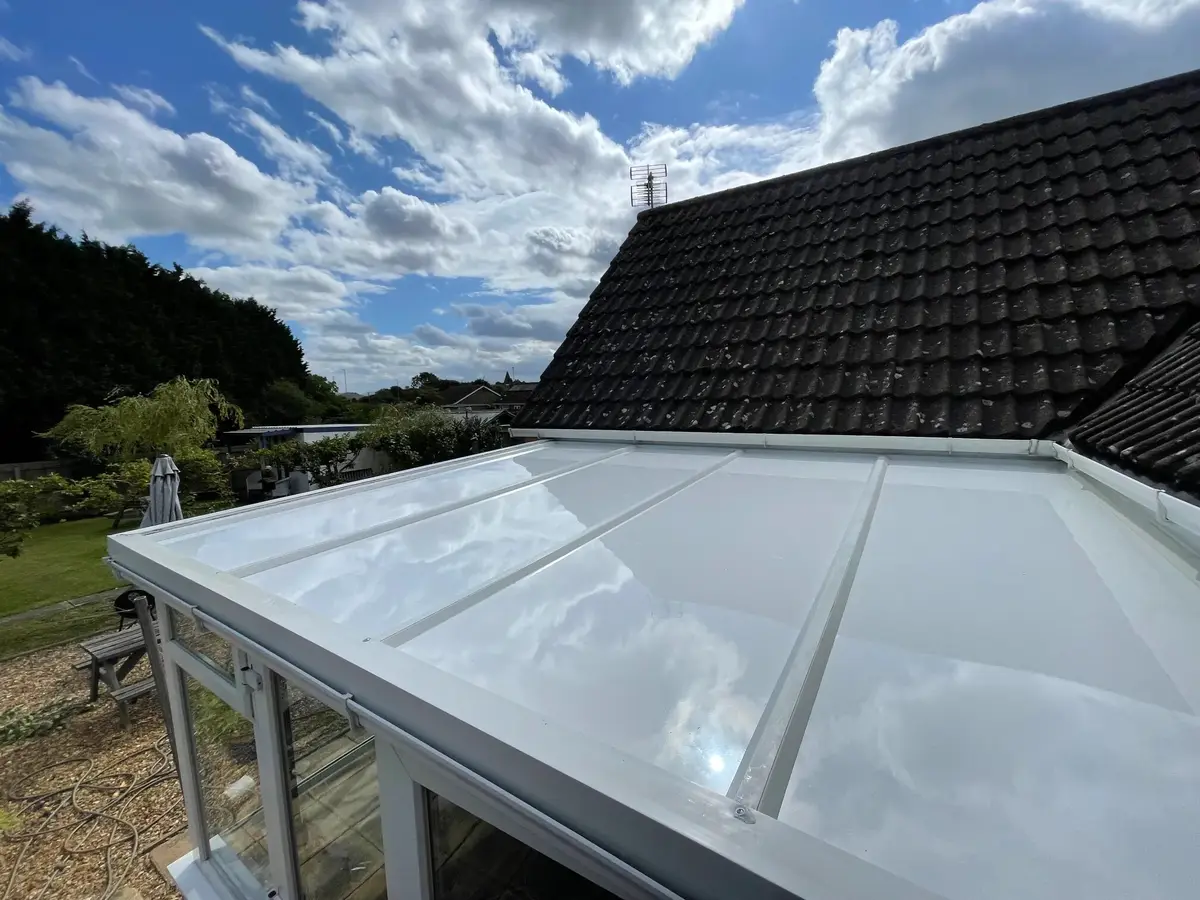
- Side slopes: most bays here are plain rectangles running from the ridge down to the side gutter. These are the quickest panels to fit.
- Hip bays: the bays either side of each hip bar narrow to a point, so those panels are cut to an angle in the factory to match the hip.
- Front slope: the centre of the front slope has rectangular panels, with angled panels at each end where it meets the hips.
- Ridge and hips: new aluminium caps and trims cover the joints, with a ridge cap along the top and hip caps down each diagonal.
- House wall: the ridge end and the top of the side slopes are sealed to the wall with a new flashing.
Because the hips are angled, an Edwardian needs more cutting and more trims than a lean-to of the same area. That is the reason it costs about 6 percent more for the same roof size.
Typical sizes and prices
Edwardian conservatories commonly measure from about 3 m by 3 m up to 4 m by 4 m on the floor. With the pitch and the overhang at the gutters, the roof area is a little larger than the floor, so a 4 m by 4 m Edwardian has around 17 m² of roof.
| Style | Small (0 to 12 m²) | Medium (12 to 25 m²) | Large (25 m² and over) |
|---|---|---|---|
| Edwardian | £3,200 to £3,800 | £4,200 to £4,950 | £5,800 to £6,850 |
As a guide, a small Edwardian roof of about 10 m² comes out at around £3,200 to £3,800, and a 4 m by 4 m roof at around £4,200 to £4,950. Those prices include removal of the old roof, panels in your colour, fitting, the building control application and a 10 year insurance backed guarantee. The panel roof price guide compares Edwardian prices with the other shapes.
How long fitting takes
A small Edwardian is usually done in 1 day, and a medium one of 12 to 25 m² in 1 to 2 days. We work one slope at a time, so the room is never open to the sky for longer than it needs to be. Most single storey Edwardians need no scaffold.
The hip bays take the longest, as the angled panels have to line up neatly with the hip bar before the caps go on. We fit the side slopes first, then the front, then the hips and ridge.
What the change feels like
On a 4 m by 4 m Edwardian with about 17 m² of roof, heat loss through 16 mm polycarbonate is around 782 W on a 0°C night with the room at 20°C. Through our 75 mm panels it is around 146 W. The square shape means the whole room warms evenly, and the corners that used to be too cold to sit in become usable.
In summer the roof blocks direct sun, so the room no longer climbs to the 35 to 40°C common under a clear roof. Our guide on keeping a conservatory warm in winter covers what else helps.
Quirks we check on an Edwardian
Ridge end at the house wall
The ridge usually finishes in a box end against the house. On older roofs that joint often relies on sealant that has cracked, so we check it for leaks and staining and renew the flashing as part of the job.
Hip bars that have dropped
On some older Edwardians the hip bars have settled slightly, which shows as a dip at the front corners. We check the hips are straight before quoting, as the angled panels need a true line to sit on. The guide on checking your frame for a solid roof explains the other points.
Rectangular Edwardians
Not every Edwardian is square. On one that is wider along the house than it is deep, the ridge is short and the front slope is wide, so more of the roof is made of front panels. On one that is deeper than it is wide, the side slopes are long and the front is narrow. Either way the panels are made to your measurements, and the price follows the roof area rather than the proportions.
Where to put roof lights
The side slopes of an Edwardian are the best place for glazed roof lights, as the bays are rectangular and the light falls into the middle of the room. Most people choose one on each side, at £395 each.
Rules and paperwork
Fitting a solid insulated roof ends the building regulations exemption for a conservatory, which relies on at least 75% of the roof being translucent. Building control approval is normally needed, and we agree the specification and make the application for you. Planning permission is not normally needed, because the footprint and height stay the same.
Questions people ask
Is an Edwardian conservatory the same as a Georgian one?
Yes, the two names are used for the same shape: a square or rectangular floor with a hipped front roof.
Why does an Edwardian roof cost more than a lean-to?
The hips need angled panels and extra caps and trims, which take longer to make and fit. For the same roof area, an Edwardian is about 6 percent more than a lean-to.
Can an Edwardian roof with a hipped back take panels?
Yes. The extra hips near the house are treated the same way as the front ones, with angled panels made to measure for each bay.
How many roof lights suit a 4 m by 4 m Edwardian?
One or two is usual, set into the side slopes so the light reaches the middle of the room.